1811 53rd Loop SE, Olympia, WA 98501
- 3 beds |
- 3 baths |
- 2,272 sqft
 Single-Family Home
  Built in 1998
  0.28acre lot
 —— car garage
  $286/sqft
  Listed 1 day ago
Property Description
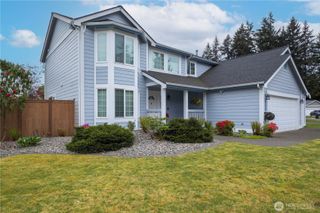
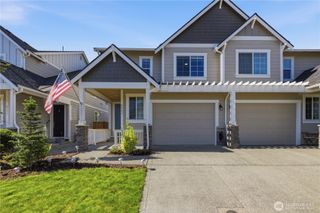
Located in the desirable Olympia School District, this beautifully maintained 3-bedroom, 2.25-bath home offers comfort, functionality, and exceptional outdoor living. Homes in this sought-after neighborhood rarely come on the market, making this a unique opportunity to own a move-in ready home backing to peaceful greenspace. The beautifully landscaped backyard provides the perfect setting for entertaining or relaxing in privacy. As you enter the home, you’re welcomed by a formal living room featuring a cozy gas fireplace and convenient half bath. The well-appointed kitchen offers abundant counter space, ample cabinetry, and beautiful hardwood floors, all overlooking the main living area and the expansive backyard. The main-floor utility room adds everyday convenience. The spacious main-floor primary suite also overlooks the backyard and includes an ensuite bath for added comfort and convenience. Upstairs, you’ll find a large loft area, two additional bedrooms, and a full bathroom, offering flexible living space for guests, hobbies, or a home office. This move-in ready home has been thoughtfully updated with recently painted exterior siding, a newer composition roof, and completed crawlspace work, providing peace of mind for the next owner. Additional features include a recently installed whole-home gas generator, high-efficiency furnace, and air conditioning for year-round comfort.
- Listing Status:
- Active
- Data Last Updated:
- May 30, 2026 at 2:20AM
- Listing Office:
- Redfin : 360-558-3945
- Listing Agent:
- Mark Hopkins : 360-558-3945
- MLS ID:
- 2527707

- General: Cement PlankedWoodWood Products
- Style: Contemporary
- Parking: Attached GarageParking spaces: 4
- Roofing: Composition
- General: TwoPoured Concrete
- HOA Amenities: CCRsCommon Area Maintenance300.0Annually
- Originating MLS: nwmls
- School District: Tumwater
- County: Thurston
- Topography: Level
- Zoning: 70760002500
- View: TerritorialView
- Water: Public
- Sewer: Sewer Connected
- Source: nwmls
This listing courtesy of Mark Hopkins , Redfin
Monthly Payment
- Principal & Interest $
- Property Taxes $
- Home Insurance $
- VA Funding Fee $

Location
Similar Listings Nearby
 New - 1 day ago
 Presented by Veterans United Realty