4713 Brielle Street SE, Olympia, WA 98503
- 3 beds |
- 2 baths |
- 1,856 sqft
 Single-Family Home
  Built in 2026
  6,072sqft lot
 —— car garage
  $350/sqft
  Listed 4 days ago
Property Description
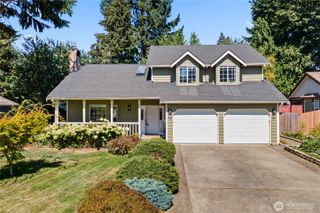
Welcome to Summit Place by Rob Rice Homes. Now under construction and scheduled for completion in October 2026, The Hemlock is a luxury rambler offering 2 bedrooms plus a den (or optional 3rd bedroom), 2 bathrooms, and a 2-car garage. A grand entry leads into a stunning vaulted great room, perfect for gathering, relaxing, and entertaining. The open-concept kitchen showcases Toffee-stained maple cabinetry, stainless steel appliances, and quartz surfaces throughout. Hardwood floors enrich the entry, kitchen, and dining areas, while a cozy gas fireplace anchors the living room. The spacious primary suite features a ceiling fan, walk-in closet, and a luxurious 5-piece bath with tile flooring, dual sinks, a soaking tub, and a standing shower. Front and backyard landscaping plus backyard privacy fencing are included. Energy-efficient upgrades include a heat pump, solar panels, and a hybrid water heater. The home is also wired with Cat6 cable throughout for today's smart-home technology. As an introductory special, the builder is offering $10,000 toward buyer closing costs plus wood blinds throughout the home. This intimate community offers just 56 homesites, expansive open space, a dedicated pickleball court, picnic areas, and places to play. All in a prime location, minutes from premier shopping, dining, parks, and with easy access to I-5 for effortless commuting. Photos from a previous-built home and or digitally staged.
- Listing Status:
- Active
- Data Last Updated:
- September 5, 2026 at 12:21PM
- Listing Office:
- Epic Realty : 360-754-7010
- Listing Agent:
- Lucia Arroyo : 360-754-7010
- MLS ID:
- 2574872

- General: Cement PlankedWood Products
- Style: Contemporary
- Parking: Attached GarageParking spaces: 2
- Roofing: Composition
- General: OnePoured Concrete
- HOA Amenities: CCRsCommon Area Maintenance300.0Quarterly
- Originating MLS: nwmls
- School District: North Thurston
- County: Thurston
- Topography: Level
- Zoning: 097100Lot5
- Water: Public
- Sewer: Sewer Connected
- Source: nwmls
This listing courtesy of Lucia Arroyo , Epic Realty
Monthly Payment
- Principal & Interest $
- Property Taxes $
- Home Insurance $
- VA Funding Fee $

Location
Similar Listings Nearby
 New - 1 day ago
 Presented by Veterans United Realty