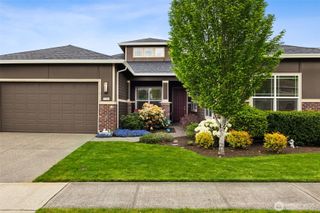
4826 Meriwood Drive NE, Olympia, WA 98516
- 2 beds |
- 3 baths |
- 2,207 sqft
 Single-Family Home
  Built in 2015
  7,501sqft lot
 —— car garage
  $340/sqft
  Listed 9 days ago
Property Description
Designed with exceptional attention to detail and quality craftsmanship throughout, this stunning home in the sought-after 55+ Jubilee Community offers luxury, comfort, and an active lifestyle in one of Lacey’s premier neighborhoods. Situated on an oversized corner lot, this beautifully appointed 2-bedroom, 2.5-bath home features timeless finishes, a thoughtful floor plan, and superior construction quality. Inside, soaring 10-foot ceilings, hardwood flooring, custom millwork, and wood-wrapped windows create a warm and elegant atmosphere. The expansive kitchen is the centerpiece of the home with high-end cabinetry, granite countertops, full-height tile backsplash, upgraded stainless steel appliances, and abundant workspace ideal for entertaining or everyday living. The spacious layout includes a large living room with tiled fireplace, formal dining area, and versatile flex space perfect for a den or media room. The oversized laundry and smart space offers extensive cabinetry, workspace, and exceptional storage. The luxurious primary suite features patio access, a large walk-in closet, and spa-inspired ensuite with tiled shower and granite finishes. Enjoy year-round outdoor living on the expansive covered patio. The extended garage provides additional room for storage, hobbies, or a golf cart. Residents enjoy access to the Jubilee Lodge with indoor pool, fitness center, spa, pickleball, trails, clubs, and social activities. Exceptional upgrades and resort-style living!
- Listing Status:
- Active
- Data Last Updated:
- May 30, 2026 at 7:21AM
- Listing Office:
- Capitol Real Estate LLC : 360-489-6439
- Listing Agent:
- Mark Ellis : 360-489-6439
- MLS ID:
- 2527264

- General: Cement PlankedWood Products
- Parking: DrivewayAttached GarageOff StreetParking spaces: 2
- Roofing: Composition
- General: OnePoured Concrete
- HOA Amenities: Age RestrictionCCRsClub HouseGolf289.0Monthly
- Originating MLS: nwmls
- School District: North Thurston
- County: Thurston
- Topography: Level
- Zoning: 56670143600
- Water: Public
- Sewer: Sewer Connected
- Source: nwmls
This listing courtesy of Mark Ellis , Capitol Real Estate LLC
Monthly Payment
- Principal & Interest $
- Property Taxes $
- Home Insurance $
- VA Funding Fee $

Location
Similar Listings Nearby
 Presented by Veterans United Realty