4914 Thompson Lane SE, Olympia, WA 98513
- 4 beds |
- 3 baths |
- 3,677 sqft
 Single-Family Home
  Built in 2008
  0.65acre lot
 —— car garage
  $367/sqft
  Listed 1 month ago
Property Description
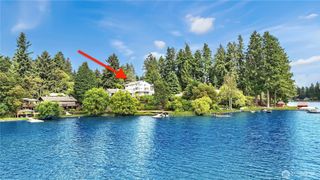
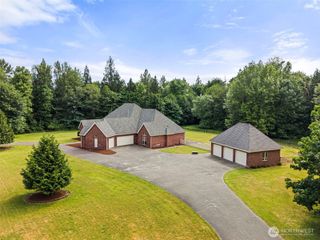
Welcome to this exceptional custom waterfront home featuring over 3,650 sqft of thoughtfully designed living space, which includes approximately 3,000 sqft on the main level and approximately 750 sqft on the upper level which features a 4th bedroom and bonus room. This house includes 115 feet of waterfront, no HOA, an oversized 3 car garage, and generous boat and RV parking. Step through the impressive 8 foot double door entry into an open floor plan showcasing 12 foot entry ceilings, 10 foot ceilings throughout, 8 foot doors, vaulted ceilings with exposed beams, custom lighting, crown molding, built ins, new flooring, white quartz countertops, stainless steel appliances, and an updated spa inspired primary bath featuring a ceiling mounted filler for the soaking tub. Additional spaces include a formal dining room, dedicated dual office, home gym, and spacious primary suite. Outdoor living is just as impressive with beautiful landscaping throughout and features including a huge Azek deck, oversized fire pit, infinity edge hot tub, and direct access to the center of Lake St. Clair, making it an ideal spot for skiing, wakeboarding, boating, kayaking, and paddleboarding. The property is wired for a generator and conveniently located near I5 and JBLM. Recent improvements include a remodeled dock, customizable permanent trim lighting, side gates for a fully secured backyard, an extended concrete walkway below, and two electric vehicle charging stations.
- Listing Status:
- Active
- Data Last Updated:
- August 26, 2026 at 8:21PM
- Listing Office:
- List4FlatFee.com, LLC : 425-344-6779
- Listing Agent:
- Stacie Whitfield : 425-344-6779
- MLS ID:
- 2557947

- General: Wood Products
- Style: Modern
- Parking: DrivewayAttached GarageRV ParkingParking spaces: 14
- Roofing: Composition
- General: One and One Half
- HOA Amenities: 0.0
- Originating MLS: nwmls
- School District: North Thurston
- County: Thurston
- Zoning: 58300004300
- View: LakeView
- Waterfront: 115
- Water: Public
- Sewer: Septic Tank
- Source: nwmls
This listing courtesy of Stacie Whitfield , List4FlatFee.com, LLC
Monthly Payment
- Principal & Interest $
- Property Taxes $
- Home Insurance $
- VA Funding Fee $

Location
Similar Listings Nearby
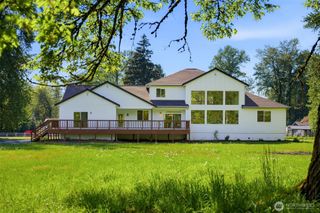
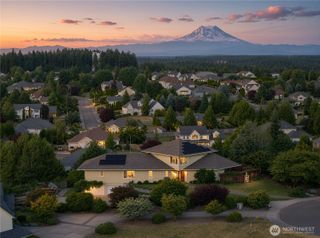
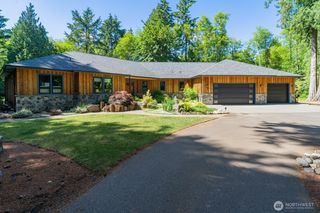
 New - 1 day ago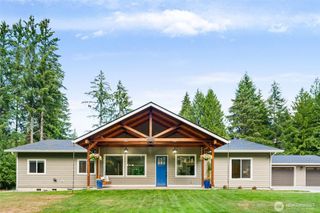
 Presented by Veterans United Realty