4923 Sunrise Beach Road NW, Olympia, WA 98502
- 3 beds |
- 3 baths |
- 1,962 sqft
 Single-Family Home
  Built in 1946
  2.76acre lot
 —— car garage
  $573/sqft
  Listed 1 month ago
Property Description
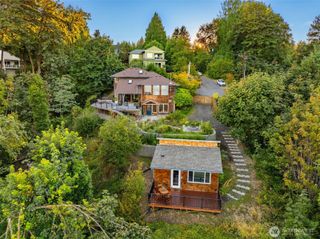
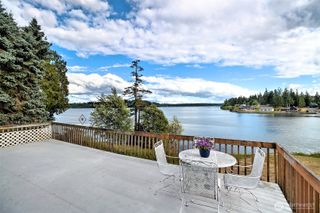
Welcome to this extraordinary Sunrise Beach waterfront sanctuary where timeless craftsmanship, privacy, and breathtaking Puget Sound scenery create the ultimate NW lifestyle. Perfectly positioned on a rare 2.76-acre setting with 102 feet of no-bank waterfront, this remarkable residence captures uninterrupted views shooting up Eld Inlet from nearly every room and outdoor living space. From the moment you arrive, you’re welcomed by enchanting terraced gardens, beautiful landscaping, stone accents, & a natural spring-fed water feature. Expansive windows frame the water while providing an abundance of natural light. Warm and inviting living spaces showcase beautiful wood details, HW floors, elegant millwork, and a cozy fireplace—offering a perfect balance of comfort and character. Thoughtfully designed kitchen features custom cabinetry, SS appliances, generous workspace, and captivating views. The functional floor plan offers a desirable main-level bedroom with a full bathroom, while the upper level includes two additional bedrooms and a tastefully remodeled bathroom featuring heated tile floors, quartz counters, a custom tile walk-in shower & walk-in closet. A charming upper-level office/flex space wrapped in rich wood finishes provides a peaceful retreat. Step outside to the expansive entertainment deck, perfectly positioned above the boat house and directly over the bulkhead, creating the feeling of being suspended over the water. Detached 3 car garage & 50 yr roof.
- Listing Status:
- Active
- Data Last Updated:
- August 26, 2026 at 10:21PM
- Listing Office:
- Capitol Real Estate LLC : 360-489-6439
- Listing Agent:
- Keenan French : 360-489-6439
- MLS ID:
- 2552342

- General: WoodWood Products
- Parking: Detached CarportDetached GarageRV ParkingParking spaces: 3
- Roofing: Composition
- General: TwoPoured Concrete
- HOA Amenities: 0.0
- Originating MLS: nwmls
- School District: Griffin
- County: Thurston
- Topography: Sloped
- Zoning: 12931230500
- View: BaySoundView
- Water: Private
- Sewer: Septic Tank
- Source: nwmls
This listing courtesy of Keenan French , Capitol Real Estate LLC
Monthly Payment
- Principal & Interest $
- Property Taxes $
- Home Insurance $
- VA Funding Fee $

Location
Similar Listings Nearby
 Presented by Veterans United Realty