220 SE Sells Drive, Shelton, WA 98584
- 3 beds |
- 2 baths |
- 1,800 sqft
 Single-Family Home
  Built in 1992
  1.25acre lot
 —— car garage
  $542/sqft
  Listed 1 month ago
Property Description
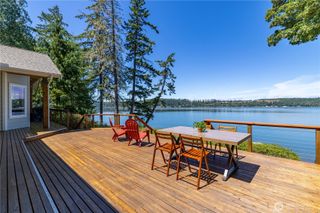
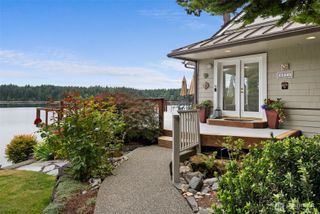
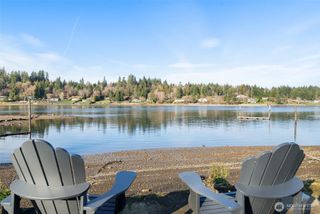
Experience the best of Pacific Northwest waterfront living with this lovingly maintained, one-owner home on coveted low-bank waterfront along Totten Inlet! Built in 1992, this immaculate 3-bedroom, 2-bath home offers 1,800 sq. ft. of comfortable living with breathtaking panoramic views of Totten Inlet and majestic Mt. Rainier. Thoughtful updates include a brand-new 30-year roof and a new heat pump with central A/C (Dec. 2025) for year-round comfort. Three skylights with remote-controlled shades fill the home with natural light, while a cozy free-standing wood stove creates the perfect gathering place on cooler evenings. The spacious primary suite features two separate walk-in closets, and a dedicated office off the garage provides an ideal work-from-home space. Outside, enjoy professionally landscaped grounds, RV parking with power and water, an attached 2-car garage, and a large carport for extra vehicles, boats, or recreational gear. Launch a kayak, paddleboard, or boat right from your shoreline and enjoy endless waterfront adventures. Just a short drive away, explore the Olympic National Forest with its world-class hiking, camping, waterfalls, mountain biking, and wildlife. Conveniently located near Shelton with easy access to Olympia, this exceptional waterfront retreat offers the perfect blend of tranquility, recreation, and timeless Northwest beauty.
- Listing Status:
- Active
- Data Last Updated:
- August 26, 2026 at 9:20PM
- Listing Office:
- John L. Scott Shelton : 360-426-3319
- Listing Agent:
- Kristy D. Buck : 360-426-3319
- MLS ID:
- 2553363

- General: Wood Products
- Parking: Detached CarportAttached GarageRV ParkingParking spaces: 2
- Roofing: Composition
- General: OnePoured Concrete
- HOA Amenities: 0.0
- Originating MLS: nwmls
- School District: Shelton
- County: Mason
- Topography: LevelRolling
- Zoning: 319111200110
- View: BayMountainsSee RemarksSoundView
- Waterfront: 108
- Water: Individual Well
- Sewer: Septic Tank
- Source: nwmls
This listing courtesy of Kristy D. Buck , John L. Scott Shelton
Monthly Payment
- Principal & Interest $
- Property Taxes $
- Home Insurance $
- VA Funding Fee $

Location
Similar Listings Nearby

 New - 1 day ago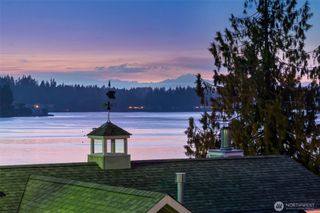
 Presented by Veterans United Realty