6042 Troon Lane SE, Olympia, WA 98501
- 3 beds |
- 2 baths |
- 2,731 sqft
 Single-Family Home
  Built in 2000
  0.3acre lot
 —— car garage
  $362/sqft
  Listed 20 days ago
Property Description
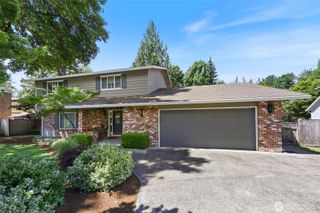
Location is everything! This 2,731 soft 3bd/2bth rambler on a large golf course lot, combines privacy, sophistication, and premium quality finishes. Located in the private, gated Indian Summer G&CC community, this custom home offers stunning golf course and pond views. Features include front entry fountain, hardwood floors, a gourmet, newly remodeled kitchen with granite countertops, large island, hood and pantry. Enjoy access to the expansive deck with wrought iron railings, sunny patio from kitchen and access from the spacious great room/family room with double sided fireplace, contemporary lighting and ceiling fans. The large primary suite with newly remodeled spa-inspired primary bathroom with heated floors with walk in shoer and luxurious bubble bath. The home also includes a remodeled guest bath. Additionally there is a three-car garage with workbench and shelving, storage, central vacuum, irrigation system. This is a must see!
- Listing Status:
- Active
- Data Last Updated:
- July 6, 2026 at 3:19AM
- Listing Office:
- RE/MAX Parkside Affiliates : 360-754-7090
- Listing Agent:
- Michael Duggins : 360-754-7090
- MLS ID:
- 2538414

- General: Cement PlankedStoneStucco
- Parking: DrivewayAttached GarageParking spaces: 3
- Roofing: Composition
- General: OnePoured Concrete
- HOA Amenities: CCRsClub HouseGatedGolfCommon Area Maintenance115.0Monthly
- Originating MLS: nwmls
- School District: North Thurston
- County: Thurston
- Topography: Level
- Zoning: 55610100103
- View: Golf CoursePondView
- Water: Public
- Sewer: STEP Sewer
- Source: nwmls
This listing courtesy of Michael Duggins , RE/MAX Parkside Affiliates
Monthly Payment
- Principal & Interest $
- Property Taxes $
- Home Insurance $
- VA Funding Fee $

Location
Similar Listings Nearby
 Presented by Veterans United Realty