6924 Jericho Lane SW, Olympia, WA 98512
- 2 beds |
- 2 baths |
- 1,074 sqft
 Single-Family Home
  Built in 2000
  3,737sqft lot
 —— car garage
  $409/sqft
  Listed 21 hours ago
Property Description
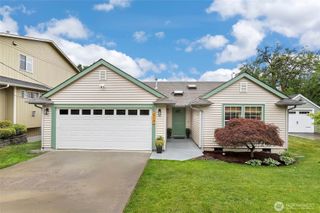
Fully remodeled and move-in ready, this lovingly maintained single-level home with an Open Floor plan offers comfort, style, and convenience. Thoughtfully updated throughout, it features durable laminate flooring, a fully remodeled kitchen with a spacious island, stainless steel appliances, and beautifully renovated bedrooms & bathrooms. The bright, inviting kitchen is designed for both everyday living and effortless entertaining. Featuring stainless steel appliances, Quartz countertops w/a prep-style island and thoughtfully appointed storage, cooking will be a joy. Enjoy year-round comfort with an efficient Heat Pump, while the cozy gas fireplace provides warmth and functionality even during the occasional power outage. The roof was replaced approximately 10 years ago with 30-year shingles, adding lasting value and peace of mind. Sellers have impeccably maintained the home . The backyard is fully fenced providing the perfect environment for relaxing, gardening, pets, or entertaining. Ideally located near Black Lake, this home is within walking distance of Tumwater schools and just minutes from shopping, restaurants, cafes, parks, freeway access and other everyday conveniences. Combining privacy, a quiet setting, and an unbeatable location, this home is ready for its next owner to enjoy.
- Listing Status:
- Active
- Data Last Updated:
- July 22, 2026 at 2:21AM
- Listing Office:
- RE/MAX Parkside Affiliates : 360-754-7090
- Listing Agent:
- Kavita M Kamat : 360-754-7090
- MLS ID:
- 2555303

- General: Metal/Vinyl
- Style: Contemporary
- Parking: Attached CarportDrivewayParking spaces: 2
- Roofing: Composition
- General: OnePoured Concrete
- HOA Amenities: CCRsCommon Area Maintenance167.0Annually
- Originating MLS: nwmls
- School District: Tumwater
- County: Thurston
- Zoning: 55310003900
- View: TerritorialView
- Water: Public
- Sewer: Sewer Connected
- Source: nwmls
This listing courtesy of Kavita M Kamat , RE/MAX Parkside Affiliates
Monthly Payment
- Principal & Interest $
- Property Taxes $
- Home Insurance $
- VA Funding Fee $

Location
Similar Listings Nearby
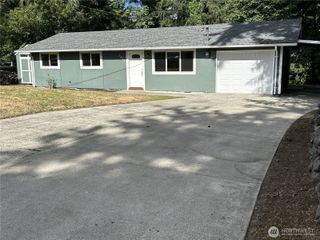
 New - 2 days ago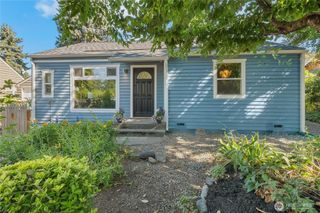
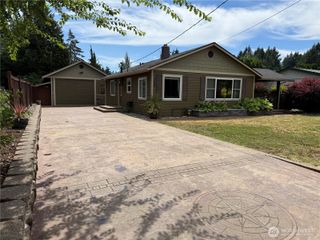
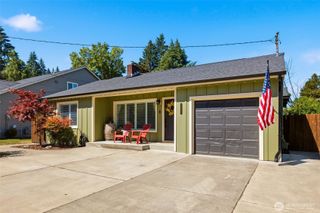
 Presented by Veterans United Realty