3523 Quince Street SE, Tumwater, WA 98501
- 2 beds |
- 1 bath |
- 936 sqft
 Single-Family Home
  Built in 1952
  4,748sqft lot
 —— car garage
  $465/sqft
  Listed 14 days ago
Property Description
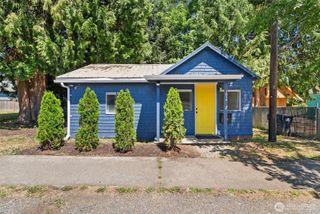
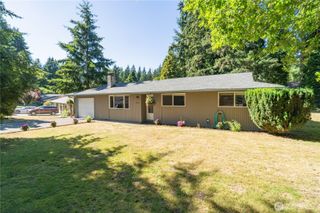
Welcome home to this beautifully renovated rambler where modern farmhouse charm meets thoughtful design and everyday functionality. Every detail has been carefully updated, creating a move-in ready home with timeless style and quality craftsmanship throughout. The inviting interior features tasteful neutral finishes, abundant natural light, and a warm gas fireplace that serves as the heart of the living space. The well-designed floor plan maximizes every square foot, offering comfortable living, effortless flow, and spaces that feel both open and inviting. The stunning kitchen and living areas seamlessly connect to the covered back patio, creating the perfect setting for entertaining, summer barbecues, or relaxing year-round. Outside, you'll love the low-maintenance backyard complete with premium turf, allowing you to spend more time enjoying your home and less time maintaining it. Ample parking provides room for multiple vehicles, guests, or recreational toys, while the quiet dead-end street offers added privacy and minimal traffic. Major updates provide peace of mind, including a new roof, new electrical, fresh exterior paint and all appliances stay, making this home as practical as it is beautiful. Conveniently located just over a mile from I-5, commuting is simple while still enjoying the charm of a thriving local community.
- Listing Status:
- Active
- Data Last Updated:
- July 22, 2026 at 3:20AM
- Listing Office:
- The Agents Real Estate Group : 253-283-3828
- Listing Agent:
- Whitney DuRocher : 253-283-3828
- MLS ID:
- 2550955

- General: Wood
- Parking: DrivewayAttached GarageOff StreetParking spaces: 4
- Roofing: Composition
- General: OnePoured Concrete
- HOA Amenities: 0.0
- Originating MLS: nwmls
- School District: Tumwater
- County: Thurston
- Topography: Level
- Zoning: 82200300272
- Water: Public
- Sewer: Sewer Connected
- Source: nwmls
This listing courtesy of Whitney DuRocher , The Agents Real Estate Group
Monthly Payment
- Principal & Interest $
- Property Taxes $
- Home Insurance $
- VA Funding Fee $

Location
Similar Listings Nearby
 New - 23 hours ago
 Presented by Veterans United Realty