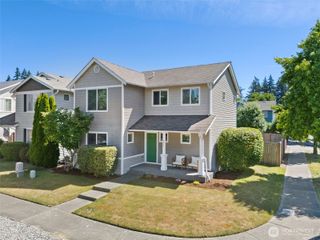
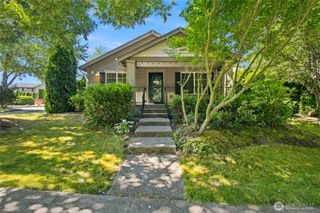
6932 Prosik Lane SW, Olympia, WA 98512
- 4 beds |
- 3 baths |
- 1,905 sqft
 Single-Family Home
  Built in 2005
  4,504sqft lot
 —— car garage
  $262/sqft
  Listed 16 days ago
Property Description
NEW ROOF AND CARPET! Discover comfort, flexibility, and privacy in this beautifully updated 4-bedroom home backing to a peaceful greenbelt. The inviting entry opens to a spacious living room with vaulted ceilings and updated LVP flooring that flows throughout the main level. At the heart of the home, the expansive great room offers a cozy gas fireplace and seamless connection to the kitchen, creating the ideal space for everyday living and entertaining. Kitchen is equipped with matching stainless steel appliances, a breakfast bar, and a generous walk-in pantry, while the adjacent dining area provides plenty of room for gatherings. Main-floor bedroom and nearby half bath makes a perfect spot for guests or home office. Upstairs, you'll find brand-new carpet and a spacious primary suite overlooking the tranquil greenbelt. Enjoy a walk-in closet and 5-piece ensuite featuring a soaking tub and double-sink vanity. Two additional bedrooms share a convenient Jack-and-Jill bath, with one bedroom also offering a walk-in closet. Outside, relax or entertain on the updated deck overlooking the greenbelt, enjoy the fully fenced backyard, and take advantage of the dedicated dog run. Brand-new roof installed June 2026. Complete with a laundry room and attached 2-car garage, this move-in-ready home offers the perfect blend of space, functionality, and privacy. Easy access I5, nearby shopping, dining, entertainment. Minutes from downtown Olympia and short commute to JBLM.
- Listing Status:
- Active
- Data Last Updated:
- July 6, 2026 at 3:19AM
- Listing Office:
- MVP Realty Group : 360-915-9123
- Listing Agent:
- Marti Baker : 360-915-9123
- MLS ID:
- 2540423

- General: Wood Products
- Parking: DrivewayAttached GarageParking spaces: 4
- Roofing: Composition
- General: TwoPoured Concrete
- HOA Amenities: CCRsCommon Area Maintenance73.0Monthly
- Originating MLS: nwmls
- School District: Tumwater
- County: Thurston
- Topography: Level
- Zoning: 57720005000
- View: TerritorialView
- Water: Public
- Sewer: Sewer Connected
- Source: nwmls
This listing courtesy of Marti Baker , MVP Realty Group
Monthly Payment
- Principal & Interest $
- Property Taxes $
- Home Insurance $
- VA Funding Fee $

Location
Similar Listings Nearby
 Presented by Veterans United Realty