796 Fenway Lane SW, Olympia, WA 98512
- 3 beds |
- 3 baths |
- 1,690 sqft
 Single-Family Home
  Built in 2012
  4,748sqft lot
 —— car garage
  $278/sqft
  Listed 7 days ago
Property Description
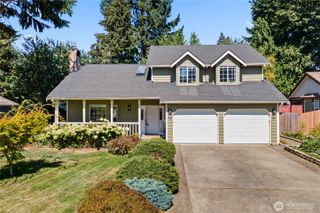
Welcome home to 796 Fenway Dr SW, a bright and inviting Tumwater Hill home that combines comfortable living, great outdoor space, and one of Tumwater’s most convenient locations. With nearly 1,700 sq ft, the open-concept layout is filled with natural light and highlighted by dramatic vaulted ceilings, hardwood floors throughout the main level, and a cozy gas fireplace that anchors the living room. The kitchen offers plenty of workspace, an eat-in area, and an easy connection to the dining and living spaces, making everyday living and entertaining feel effortless. Upstairs, the spacious primary suite features a walk-in closet and private bath, while an additional loft area adds flexible space for an office, or bonus living area. Newer carpet keeps the home feeling fresh and comfortable, while the attached 2-car garage provides plenty of room for vehicles and storage. Step outside to an exceptionally large, fully fenced backyard that backs to a greenbelt, creating added privacy and a peaceful Northwest backdrop with plenty of room for gardening, gatherings, pets, or simply enjoying the outdoors. Set in the desirable Tumwater Hill neighborhood, you’re just minutes from shopping, restaurants, grocery stores, parks, Tumwater Falls, downtown Olympia, and convenient access to both Hwy 101 and I-5. If you’ve been looking for a home with space to breathe, a great backyard, and easy access to everything the South Sound has to offer, this one makes everyday living feel simple.
- Listing Status:
- Active
- Data Last Updated:
- September 5, 2026 at 7:19AM
- Listing Office:
- Coldwell Banker Evergreen : 360-352-7651
- Listing Agent:
- Jordan Doughty : 360-352-7651
- MLS ID:
- 2574862

- General: Metal/VinylWood
- Style: Contemporary
- Parking: DrivewayAttached GarageParking spaces: 4
- Roofing: Composition
- General: TwoPoured Concrete
- HOA Amenities: CCRsCommon Area Maintenance42.0Monthly
- Originating MLS: nwmls
- School District: Tumwater
- County: Thurston
- Topography: LevelTerraces
- Zoning: 70750011800
- View: TerritorialView
- Water: Public
- Sewer: Sewer Connected
- Source: nwmls
This listing courtesy of Jordan Doughty , Coldwell Banker Evergreen
Monthly Payment
- Principal & Interest $
- Property Taxes $
- Home Insurance $
- VA Funding Fee $

Location
Similar Listings Nearby
 New - 1 day ago
 Presented by Veterans United Realty