9014 Viola Street SE, Olympia, WA 98501
- 3 beds |
- 3 baths |
- 2,104 sqft
 Single-Family Home
  Built in 2020
  4,199sqft lot
 —— car garage
  $266/sqft
  Listed 8 days ago
Property Description
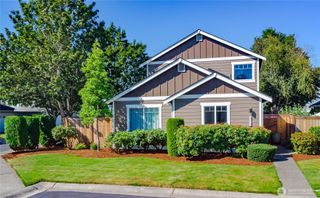
Welcome home to effortless Pacific Northwest living. Better than new and move-in ready, this beautifully maintained 2020 home in the highly sought-after Preserve community has been thoughtfully refreshed from top to bottom. Enjoy all-new interior paint, brand new luxury flooring and carpet and new appliances, making this 2,104 sq. ft. home truly turnkey. The spacious main level features an inviting entry, expansive great room with a cozy gas fireplace, open-concept kitchen, and convenient powder room. Upstairs you’ll find three generously sized bedrooms, including an oversized primary suite with a spa-inspired soaking tub, separate shower and an impressive walk-in closet. A huge loft provides the perfect second living area, media room, or home office, while the upstairs laundry adds everyday convenience. Step out back to a large covered patio for year round enjoyment, refreshed landscaping and a fully fenced backyard with private gate access to miles of scenic walking trails, inviting you to enjoy nature just beyond your fence. Located in a quiet, well-maintained neighborhood with a beautiful community park and playground just around the corner! This home offers the perfect blend of comfort and style for the best of the PNW way of life! Photos are virtually staged.
- Listing Status:
- Active
- Data Last Updated:
- August 13, 2026 at 3:21PM
- Listing Office:
- Coldwell Banker Danforth : 800-945-4110
- Listing Agent:
- Lacie Nichole Horton : 800-945-4110
- MLS ID:
- 2563482

- General: Cement PlankedWood
- Style: Contemporary
- Parking: DrivewayAttached GarageParking spaces: 4
- Roofing: Composition
- General: TwoPoured Concrete
- HOA Amenities: Athletic CourtCCRsParkPlaygroundTrail(s)Common Area Maintenance60.0Monthly
- Originating MLS: nwmls
- School District: Tumwater
- County: Thurston
- Topography: LevelTerraces
- Zoning: 69460020800
- View: TerritorialView
- Water: Public
- Sewer: Sewer Connected
- Source: nwmls
This listing courtesy of Lacie Nichole Horton , Coldwell Banker Danforth
Monthly Payment
- Principal & Interest $
- Property Taxes $
- Home Insurance $
- VA Funding Fee $

Location
Similar Listings Nearby
 New - 1 day ago
 Presented by Veterans United Realty