33 Twinsview Court, Port Ludlow, WA 98365
- 3 beds |
- 3 baths |
- 2,083 sqft
 Single-Family Home
  Built in 1998
  1.05acre lot
 —— car garage
  $350/sqft
  Listed 3 days ago
Property Description
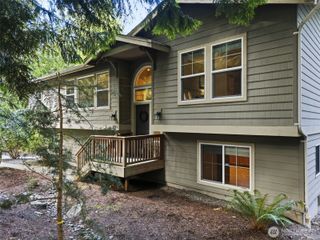
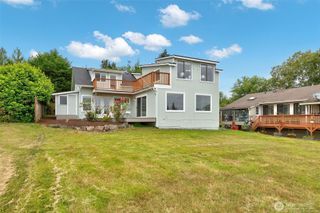
This beautifully maintained home on a wooded acre offers a private setting in one of Port Ludlow's most coveted neighborhoods, Ludlow Point Village. Find main-level living with both formal and informal spaces designed to fit almost every lifestyle. The light-filled living room has an art-gallery feel with vaulted ceilings, a wall of windows and a two-sided gas fireplace. The reverse side of fireplace fronts the formal dining room from which you can access the covered deck. The recently painted and refreshed island kitchen offers new solid-surface countertops and a tiled backsplash along with a new kitchen sink, faucet and adjustable under-cabinet lighting. Even the main-level primary suite has been refreshed with a new solid-surface double vanity and new sinks. The upper level features a loft-office, guest room and an art/crafts studio complete with a sink. This room could easily be converted back to a third bedroom if desired. A graveled walkway circles the home and leads out to the "zen" garden. The outdoor bench will stay and offers a great spot from which to enjoy the peaceful surroundings, and day lilies when in bloom. Good storage in the 2-car garage. Outdoor security cameras stay, as does the blue outdoor deck set. Near walking trails, golf, tennis, a deep-water marina and the Bay Club which offers an indoor swimming pool, exercise facilities and gathering spaces.
- Listing Status:
- Active
- Data Last Updated:
- August 27, 2026 at 9:19PM
- Listing Office:
- Coldwell Banker Best Homes : 360-437-2278
- Listing Agent:
- Karen Best : 360-437-2278
- MLS ID:
- 2570230

- General: Cement Planked
- Pool: Community
- Parking: Attached GarageParking spaces: 2
- Roofing: Composition
- General: One and One HalfPoured Concrete
- HOA Amenities: Athletic CourtCCRsClub HouseGolfTrail(s)Common Area Maintenance350.0Quarterly
- Originating MLS: nwmls
- School District: Chimacum #49
- County: Jefferson
- Topography: Sloped
- Zoning: 969800014
- View: PartialView
- Water: CommunityPrivate
- Sewer: Sewer Connected
- Source: nwmls
This listing courtesy of Karen Best , Coldwell Banker Best Homes
Monthly Payment
- Principal & Interest $
- Property Taxes $
- Home Insurance $
- VA Funding Fee $

Location
Similar Listings Nearby
 Presented by Veterans United Realty