612 Rainier Lane, Port Ludlow, WA 98365
- 2 beds |
- 3 baths |
- 2,300 sqft
 Single-Family Home
  Built in 1999
  0.36acre lot
 —— car garage
  $291/sqft
  Listed 28 days ago
Property Description
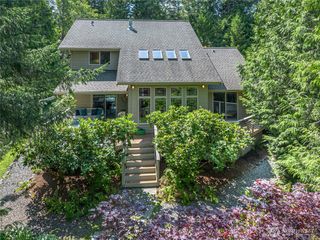
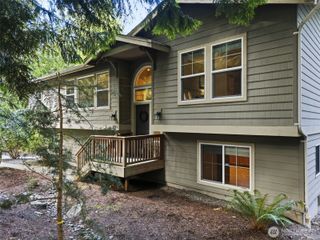
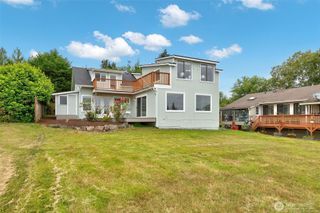
Large private beautiful single level home is surrounded with outdoor pizza oven, wishing well, outdoor studio, garden/green house, additional sheds, private patios to enjoy the weather or sit and relax under the grape vine arbor. Walk through the double front doors into U-shape floor plan. You instantly see the vaulted ceiling, large windows with views of the back yard with mature trees. Living room with propane fireplace, bookcases, dining room with built in hutch. Large windows with double hung shades, give natural lighting. Chief kitchen with solid maple cabinets, granite countertop top of the line appliances including double oven propane gas range, special place to hang all of the pans and eating area with view of the side patio. Family room with access to the back deck, built in bookcase. Huge primary bedrooms with walk in closest 5-piece bathroom jetted tub, tiled walk-in shower and two sink. Step outside from the primary suite onto the deck. Another large bedroom and 3/4 bath, giving you half bath for your guest. Office space, large laundry room with additional space. Back deck has remote awing to provide shade on those warmer days. Take peek at what you can do with more space with this 4-car oversized garage with garage remote. Enjoy recreation and lifestyle benefits with miles of walking trails, membership at Beach Club with access to beach, club house, indoor/outdoor pools and so much more.
- Listing Status:
- Active
- Data Last Updated:
- August 27, 2026 at 9:19PM
- Listing Office:
- Keller Williams West Sound : 360-204-5996
- Listing Agent:
- Jeannette Schanbeck : 360-204-5996
- MLS ID:
- 2562475

- General: Cement/Concrete
- Style: Contemporary
- Parking: Attached GarageParking spaces: 8
- Roofing: Composition
- General: OnePoured Concrete
- HOA Amenities: Athletic CourtCCRsClub HouseTrail(s)860.0Annually
- Originating MLS: nwmls
- School District: Chimacum #49
- County: Jefferson
- Topography: LevelTerraces
- Zoning: 990700042
- View: TerritorialView
- Water: Public
- Sewer: Sewer Connected
- Source: nwmls
This listing courtesy of Jeannette Schanbeck , Keller Williams West Sound
Monthly Payment
- Principal & Interest $
- Property Taxes $
- Home Insurance $
- VA Funding Fee $

Location
Similar Listings Nearby
 New - 3 days ago
 Presented by Veterans United Realty