3073 SE Misty Court, Port Orchard, WA 98367
- 4 beds |
- 3 baths |
- 2,290 sqft
 Single-Family Home
  Built in 1981
  0.92acre lot
 —— car garage
  $306/sqft
  Listed 13 hours ago
Property Description
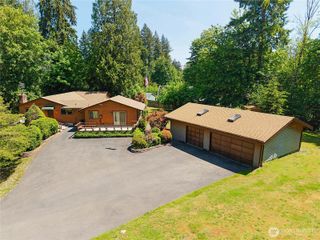
Some nights the last light on this cul-de-sac comes from the shop. Twenty-four by thirty feet of it, 220 power at both ends, doors rolled up on something that started Saturday and is not finished yet. The house waits up the drive, set back under firs on nine-tenths of an acre in Port Orchard's Horizon West, and it has been somebody's for a long time. You feel that before you reach the door, where water moves quietly beside the front step. Inside, the ceiling lifts and 2,290 square feet open up. A fireplace holds the living room and the windows hand you nothing but green. The dining room has seen a lot of long evenings and would like a few more. Four bedrooms in all, the primary on the main behind a remodeled bath with custom cabinetry and a tile shower. Downstairs the lower level finishes out warm, a second fireplace, a room wide enough to gather in, and everything that hums kept politely out of earshot. August and January both get handled, heat pump and central air. Then the slider opens and the day goes outside. Trex deck, hot tub steaming in the cold, an outdoor fireplace, a fire pit, garden beds, a shed, sprinklers holding the green through July. Level, wooded South Kitsap acreage, territorial views, and a treeline that does what a fence would. RV parking and a 30 amp hookup wait near the workshop, room for the boat, garage and carport besides. Sedgwick and Highway 16 sit minutes out, Kitsap County all around it. Leave the shop light on. Somebody should be using it.
- Listing Status:
- Active
- Data Last Updated:
- August 27, 2026 at 6:20PM
- Listing Office:
- Paramount Real Estate Group : 360-874-0500
- Listing Agent:
- James J Bergstrom : 360-874-0500
- MLS ID:
- 2570485

- General: Wood
- Parking: Detached CarportDrivewayAttached GarageRV ParkingParking spaces: 10
- Roofing: Composition
- General: Multi/SplitPoured Concrete
- HOA Amenities: 0.0
- Originating MLS: nwmls
- School District: South Kitsap
- County: Kitsap
- Topography: Level
- Zoning: 60080000130004
- View: TerritorialView
- Water: Public
- Sewer: Septic Tank
- Source: nwmls
This listing courtesy of James J Bergstrom , Paramount Real Estate Group
Monthly Payment
- Principal & Interest $
- Property Taxes $
- Home Insurance $
- VA Funding Fee $

Location
Similar Listings Nearby
 New - 3 days ago
 Presented by Veterans United Realty