5253 Banner Road SE, Port Orchard, WA 98367
- 4 beds |
- 2 baths |
- 2,168 sqft
 Single-Family Home
  Built in 1930
  1.66acre lot
 —— car garage
  $374/sqft
  Listed 22 hours ago
Property Description
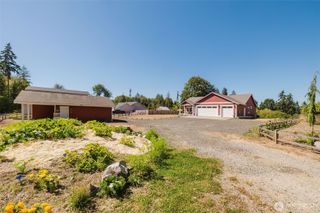
Step into the charm of a beautifully remodeled 1930s farmhouse set on 1.66 acres, thoughtfully designed for comfortable living and a true mini-farm lifestyle. This 4-bedroom, 2-bath home blends timeless farmhouse character with modern updates. The upper level is dedicated to an impressive primary suite, complete with a luxurious five-piece ensuite bath with soaking tub, shower and dual sinks - your own peaceful retreat at the end of the day. Highlights include a spacious kitchen with stone countertops, high-end stainless appliances, large breakfast bar, and a butler's pantry. An open floor plan on main level with 3-bedrooms and full bathroom, living & dining rms and cozy wood-burning fireplace. Outside, the possibilities are endless with an entertainment size deck, detached garage and carport. The fully fenced and gated property features a barn with four stalls, chicken coop, fully cross-fenced pastures - perfect for goats and other farm animals. Plenty of room for gardens to grow your own produce, along with fruit trees - cherry, pear, hazelnut and plum, while generous RV and boat parking provides room for all your recreational toys, including electrical vehicle and RV plug-in. With its combination of classic farmhouse appeal, stylish updates, usable acreage, and versatile outbuildings, this property offers a rare opportunity to embrace the mini-farm lifestyle without sacrificing comfort and amenities. Close to nature trails, schools, shops and Navy bases. Welcome HOME!
- Listing Status:
- Active
- Data Last Updated:
- August 28, 2026 at 3:20AM
- Listing Office:
- John L. Scott, Inc. : 360-779-7555
- Listing Agent:
- Wendy M Wardlow : 360-779-7555
- MLS ID:
- 2573648

- General: Wood Products
- Parking: Detached CarportDetached GarageRV ParkingParking spaces: 11
- Roofing: Composition
- General: One and One HalfPoured Concrete
- HOA Amenities: 0.0
- Originating MLS: nwmls
- School District: South Kitsap
- County: Kitsap
- Topography: Level
- Zoning: 10230220112008
- Water: Individual Well
- Sewer: Septic Tank
- Source: nwmls
This listing courtesy of Wendy M Wardlow , John L. Scott, Inc.
Monthly Payment
- Principal & Interest $
- Property Taxes $
- Home Insurance $
- VA Funding Fee $

Location
Similar Listings Nearby
 New - 22 hours ago
 Presented by Veterans United Realty