7303 Hawkstone Avenue SW, Port Orchard, WA 98367
- 3 beds |
- 3 baths |
- 2,675 sqft
 Single-Family Home
  Built in 1994
  0.27acre lot
 —— car garage
  $310/sqft
  Listed 6 days ago
Property Description
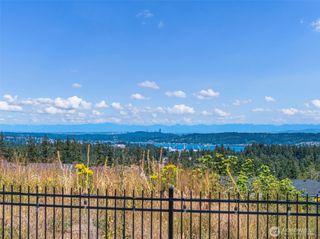
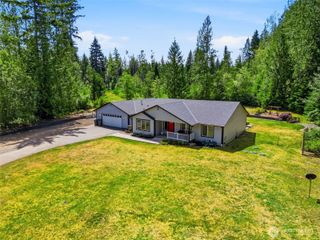
Looking for a home where all the expensive updates are already done? Welcome to this beautifully remodeled McCormick Woods home, where quality craftsmanship & designer finishes mean you can move in & simply enjoy. From the freshly refinished cedar shake roof & new exterior paint with repaired siding to the thoughtfully updated interior, every detail has been completed. Inside, you'll find designer finishes throughout, a beautifully remodeled kitchen w/ new countertops & appliances. MAIN LEVEL primary suite has beautiful tilework, a walk-in shower, & a new vanity, while upstairs, two spacious bedrooms share an updated Jack-and-Jill bathroom. Generator hookup & EV ready. Ample enclosed dry storage under deck.Step outside to an oversized deck (replaced in 2020) overlooking the renowned McCormick Woods Golf Course on the 16th green—the perfect setting for morning coffee, entertaining friends, or relaxing on warm PNW evenings while taking in the peaceful views. Beyond the home, enjoy all that McCormick Woods has to offer, including a championship golf course, clubhouse restaurant, miles of scenic walking trails, parks, tennis & pickleball courts. Conveniently located just minutes from Hwy 16, commuting to Shipyard, Bangor, Bremerton,Southworth Ferry & Tacoma. If you've been searching for a move-in-ready home w/ timeless designer finishes, golf course views, & every major update already completed, this is one you won't want to miss.
- Listing Status:
- Active
- Data Last Updated:
- July 22, 2026 at 7:21AM
- Listing Office:
- Neighborhood Experts Real Est. : 253-313-4093
- Listing Agent:
- Falynn Auston : 253-313-4093
- MLS ID:
- 2555905

- General: Cement PlankedWood
- Style: Craftsman
- Parking: DrivewayAttached GarageOff StreetParking spaces: 8
- Roofing: Shake
- General: TwoPoured Concrete
- HOA Amenities: CCRsGolfParkPlaygroundCommon Area MaintenanceRoad Maintenance213.0Quarterly
- Originating MLS: nwmls
- School District: South Kitsap
- County: Kitsap
- Topography: LevelTerraces
- Zoning: 51900000240001
- View: Golf CourseTerritorialView
- Water: Public
- Sewer: Sewer Connected
- Source: nwmls
This listing courtesy of Falynn Auston , Neighborhood Experts Real Est.
Monthly Payment
- Principal & Interest $
- Property Taxes $
- Home Insurance $
- VA Funding Fee $

Location
Similar Listings Nearby
 Presented by Veterans United Realty