195 NE Lazy Fox Lane, Poulsbo, WA 98370
- 4 beds |
- 3 baths |
- 3,538 sqft
 Single-Family Home
  Built in 1991
  2.46acre lot
 —— car garage
  $247/sqft
  Listed 11 days ago
Property Description
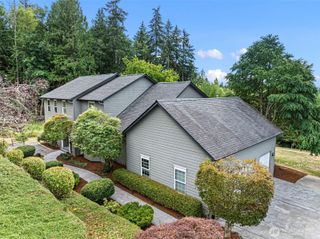
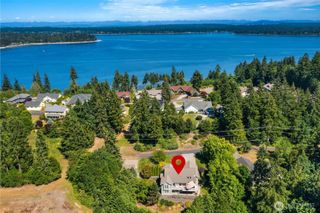
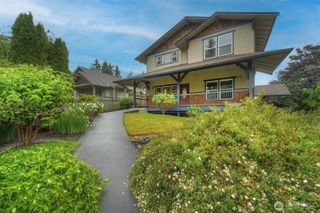
Immerse yourself in this private setting on 2.46 acres, in the heart of Central Valley. Upon entering the property your environment and mood will be transformed by the the rippling, cascading lazy river leading to the continuous circulation of the koi pond. Relax on the gazebo covered deck or expansive wrap around covered porch that surrounds nearly the entire home. This 4 bedroom 2.5 bath home has a great floor plan and 3538 sq ft to share. Gather in the great room area, formal dining, living room and great bonus recreation room or outdoor lounging areas. If gardening or being outdoors is your pleasure you will enjoy the raised beds, kiwi & apple tree and berry garden area on perimeter of property. Play, garden or simply relax in the evening at the firepit or around the water feature. With a new roof in 2022 and easy care siding, freshly painted interior and exterior you can spend your time enjoying all this property offers. This home is located only 10 minutes to St Michaels Hospital, 22 minutes to Bremerton Ferry,7 minutes to Keyport, and 14 minutes to Bangor Sub Base.
- Listing Status:
- Pending
- Data Last Updated:
- July 5, 2026 at 11:19PM
- Listing Office:
- Sterling Property Group : 360-692-2600
- Listing Agent:
- Teri Tennyson : 360-692-2600
- MLS ID:
- 2545036

- General: Dbl Pane/Storm WindowDining RoomFireplaceFrench DoorsJetted TubSkylight(s)Sprinkler SystemVaulted Ceiling(s)Walk-In Closet(s)Water HeaterWine Cellar
- Appliances: DishwasherDouble OvenDryerMicrowaveRefrigeratorStove(s)/Range(s)Tankless Water HeaterWasher
- Basement: None
- Flooring: HardwoodVinylCarpet
- A/C: Forced AirHeat Pump
- Heating: Forced AirHeat PumpWall Furnace
- Fireplace: See RemarksWood BurningFireplaceFireplaces: 1
- General: Metal/Vinyl
- Style: Traditional
- Parking: DrivewayAttached GarageParking spaces: 7
- Roofing: Composition
- General: One and One HalfPoured Concrete
- HOA Amenities: 0.0
- Originating MLS: nwmls
- School District: North Kitsap #400
- County: Kitsap
- Topography: Level
- Zoning: 02250130442006
- View: TerritorialView
- Water: Public
- Sewer: Septic Tank
- Source: nwmls
This listing courtesy of Teri Tennyson , Sterling Property Group
Monthly Payment
- Principal & Interest $
- Property Taxes $
- Home Insurance $
- VA Funding Fee $

Location
Similar Listings Nearby
 New - 3 days ago
 Presented by Veterans United Realty