2312 NE Solar View Court, Poulsbo, WA 98370
- 4 beds |
- 3 baths |
- 3,200 sqft
 Single-Family Home
  Built in 2007
  1.02acre lot
 —— car garage
  $303/sqft
  Listed 2 months ago
Property Description
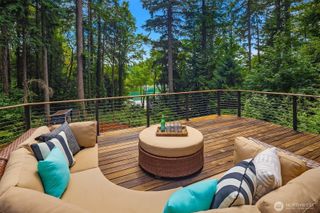
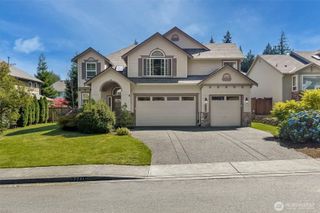
You're looking for a custom-built, 1-owner home that's been meticulously cared for--in a prime location close to Keyport, Poulsbo, & Silverdale--with privacy all around & 1-level living on the main floor... You've found it! This pristine home w/ its high-end finishes, from the African mahogany front door & hand-textured dining room walls to the exquisite tumbled travertine entry & glowing hickory hardwoods, takes your breath away as you realize the attention to detail throughout. The 14’ vaulted ceilings on the main offer that “just right” sense of openness, & tons of natural light enters the chef’s kitchen w/ dual skylights, crackle subway tile, tall maple cabinetry, 2 full-size ovens, & best of all, an expansive serving buffet w/ pullouts. It keeps going, you’ll love the gas BBQ connection on the deck and the 9' ceilings downstairs--the perfect place for gatherings or Multi-Gen Living w/ its wet bar & wine fridge. And if you have toys, you'll appreciate the gated community access road that allows you to pull right up to your front door, + the huge parking space for your boat & RV. The 625-sq ft garage features 10' wide, 8' tall doors, & the 503-sq ft storage room downstairs is amazing! LENDER CREDIT AVAILABLE: 0.75% of your loan amount, when using Evergreen! Tucked in an enclave of gorgeous homes, this beautifully private home on a 1-acre lot instantly takes you to your happy place, giving you that incredibly rare combination of craftsmanship, privacy, & exquisite comfort.
- Listing Status:
- Active
- Data Last Updated:
- August 27, 2026 at 11:20PM
- Listing Office:
- Adept Real Estate : 360-731-0025
- Listing Agent:
- Shannan Laudet : 360-731-0025
- MLS ID:
- 2542469

- General: Cement Planked
- Parking: DrivewayAttached GarageOff StreetRV ParkingParking spaces: 10
- Roofing: Composition
- General: OnePoured Concrete
- HOA Amenities: CCRsCommon Area Maintenance500.0Annually
- Originating MLS: nwmls
- School District: North Kitsap #400
- County: Kitsap
- Topography: LevelPartial SlopeTerraces
- Zoning: 01250130692007
- View: TerritorialView
- Water: Public
- Sewer: Septic Tank
- Source: nwmls
This listing courtesy of Shannan Laudet , Adept Real Estate
Monthly Payment
- Principal & Interest $
- Property Taxes $
- Home Insurance $
- VA Funding Fee $

Location
Similar Listings Nearby
 New - 1 day ago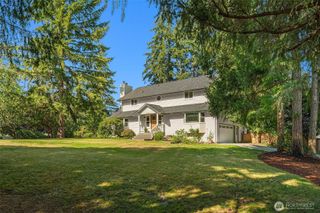
 Presented by Veterans United Realty