1113 25th Avenue Ct SW, Puyallup, WA 98373
- 5 beds |
- 5 baths |
- 3,690 sqft
 Single-Family Home
  Built in 2018
  7,610sqft lot
 —— car garage
  $271/sqft
  Listed 14 days ago
Property Description
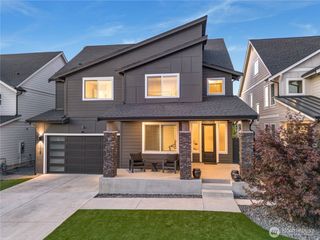
Designed for the way we live today, this beautifully upgraded home in The Reserve at Silver Brook offers the perfect blend of luxury, flexibility, and everyday functionality. Tucked away on a quiet cul-de-sac, this impeccably maintained 2018 home features nearly 3,700 SF, 5 bedrooms, 4.5 bathrooms, a dedicated office with French doors, an upstairs loft, and a private main floor suite with its own bathroom, ideal for multigenerational living, guests, or added privacy. The chef's kitchen impresses with an oversized quartz island, double wall ovens, gas cooktop, apron-front farmhouse sink, walk-in pantry, upgraded cabinetry with pull-out shelving, under-cabinet lighting, and marble backsplash. The open-concept living area is anchored by a floor-to-ceiling tiled fireplace and expansive multi-slide glass doors opening to the covered patio and fully fenced backyard. Upstairs offers four additional bedrooms, including a true Jack and Jill bath, spacious loft, upstairs laundry with utility sink, and a luxurious primary suite with dual vanities, a large walk-in shower, and oversized walk-in closet. Additional highlights include LVP flooring, quartz countertops, faux wood cordless blinds, recessed lighting, central A/C with heat pump, generator-ready electrical panel, oversized two-car garage, and all appliances included. Enjoy a neighborhood park, sidewalks throughout the community, and convenient access to shopping, dining, and major commuter routes.
- Listing Status:
- Active
- Data Last Updated:
- July 21, 2026 at 7:19AM
- Listing Office:
- Keller Williams Realty : 253-848-5304
- Listing Agent:
- Nicole Gaines : 253-848-5304
- MLS ID:
- 2546940

- General: Cement Planked
- Parking: DrivewayAttached GarageParking spaces: 2
- Roofing: Composition
- General: TwoPoured Concrete
- HOA Amenities: CCRsCommon Area Maintenance75.0Monthly
- Originating MLS: nwmls
- School District: Puyallup
- County: Pierce
- Topography: Level
- Zoning: 6027200230
- View: TerritorialView
- Water: Public
- Sewer: Sewer Connected
- Source: nwmls
This listing courtesy of Nicole Gaines , Keller Williams Realty
Monthly Payment
- Principal & Interest $
- Property Taxes $
- Home Insurance $
- VA Funding Fee $

Location
Similar Listings Nearby
 New - 3 days ago
 Presented by Veterans United Realty