11915 151st Avenue Court E, Puyallup, WA 98374
- 5 beds |
- 4 baths |
- 3,116 sqft
 Single-Family Home
  Built in 1995
  2.11acre lot
 —— car garage
  $385/sqft
  Listed 3 days ago
Property Description
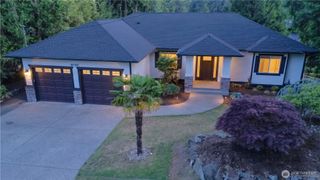
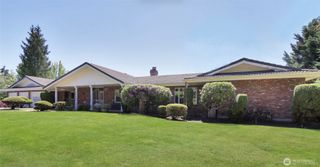
Experience the best of Pacific Northwest living on this exceptional 2.11-acre retreat where privacy, natural beauty and versatility come together. The main floor welcomes you with soaring vaulted ceilings and a classic wrap-around porch overlooking beautifully landscaped grounds, neighboring raspberry farm and natural terrain in all its glory. Primary bedroom is on the main floor, 2 bedrooms upstairs and 2 additional bedrooms with complete kitchen downstairs in finished daylight basement with its own entry. Step outside to discover a peaceful oasis featuring a tranquil Koi pond, an additional natural pond, a greenhouse and a mature collection of fruit, nut trees and grapes. Elk, deer and waterfowl are frequent visitors, adding to the property's park like setting and subsistence opportunities. The property enjoys a remarkable sense of seclusion while remaining just minutes away from everyday necessities. Outdoor recreation is right outside your door with nearby trail access to the Puyallup River, offering opportunities for fishing and exploring the natural beauty of the area. Whether you're sipping coffee on the porch, tending the greenhouse, or enjoying the sights and sounds of local wildlife, this one-of-a-kind property offers a lifestyle that is increasingly difficult to find near city conveniences.
- Listing Status:
- Active
- Data Last Updated:
- July 21, 2026 at 4:21AM
- Listing Office:
- RSVP Brokers ERA : 425-519-3619
- Listing Agent:
- Robert A. Strong : 425-519-3619
- MLS ID:
- 2555991

- General: Wood
- Parking: DrivewayRV ParkingParking spaces: 0
- Roofing: Composition
- General: TwoPoured Concrete
- HOA Amenities: 0.0
- Originating MLS: nwmls
- School District: Sumner-Bonney Lake
- County: Pierce
- Topography: Partial Slope
- Zoning: 0519076703
- View: PondTerritorialView
- Water: Shared Well
- Sewer: Septic Tank
- Source: nwmls
This listing courtesy of Robert A. Strong , RSVP Brokers ERA
Monthly Payment
- Principal & Interest $
- Property Taxes $
- Home Insurance $
- VA Funding Fee $

Location
Similar Listings Nearby
 New - 23 hours ago
 Presented by Veterans United Realty