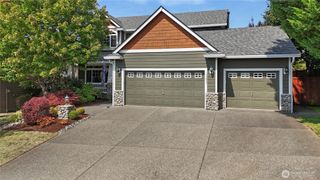
12228 146th Street Ct E, Puyallup, WA 98374
- 4 beds |
- 3 baths |
- 2,679 sqft
 Single-Family Home
  Built in 2022
  7,279sqft lot
 —— car garage
  $278/sqft
  Listed 4 days ago
Property Description
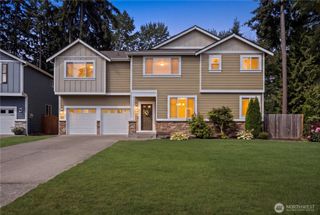
Lovely PRE-INSPECTED 2022 Craftsman home in sought-after Kilen Estates, South Hill Puyallup! This MOVE-IN READY 4 bed, 3 bath, 2,679 sqft home sits peacefully on its Cul-De-Sac and shows like a model. A double foyer entry welcomes you home. Featuring quartz countertops throughout, soft-close cabinetry, stainless appliances & walk-in pantry. The Chef’s kitchen w/ an 8ft island is enough space for everyone to enjoy. The living room features built-in cabinets and tiled fireplace. Versatile upstairs living/loft area plus a luxurious primary suite with connected 5pc en-suite. Who doesn’t love a separate water closet, freestanding soaking tub, tiled walk-in shower & WIC. Two gas fireplaces, epoxied 2-car tandem garage, tankless water heater, front-yard irrigation, high-tech cabling & territorial views ensure comfort and modern living. Enjoy your Covered front porch and covered patio with fireplace for year-round PNW living. Easy going and Low $80/mo HOA. Puyallup School District — Pope Elementary, Ferrucci Jr High, Emerald Ridge High. Minutes to South Hill Mall, Hwy 512/161, parks & MultiCare Good Sam — easy commute to Tacoma, Seattle & JBLM. Welcome home to 1 of 11 lots in the Cul-De-Sac!!
- Listing Status:
- Active
- Data Last Updated:
- August 27, 2026 at 2:20AM
- Listing Office:
- eXp Realty : 888-317-5197
- Listing Agent:
- Tiffany Weil : 888-317-5197
- MLS ID:
- 2572900

- General: Cement PlankedStoneWoodWood Products
- Style: Craftsman
- Parking: DrivewayAttached GarageOff StreetParking spaces: 2
- Roofing: Composition
- General: Standard FrameTwoPoured Concrete
- HOA Amenities: CCRsRoad Maintenance80.0Monthly
- Originating MLS: nwmls
- School District: Puyallup
- County: Pierce
- Topography: LevelPartial Slope
- Zoning: 6026910040
- View: TerritorialView
- Water: Public
- Sewer: STEP Sewer
- Source: nwmls
This listing courtesy of Tiffany Weil , eXp Realty
Monthly Payment
- Principal & Interest $
- Property Taxes $
- Home Insurance $
- VA Funding Fee $

Location
Similar Listings Nearby
 New - 21 hours ago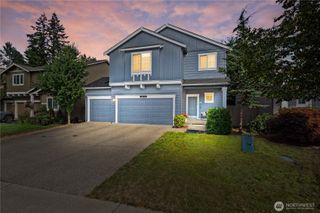
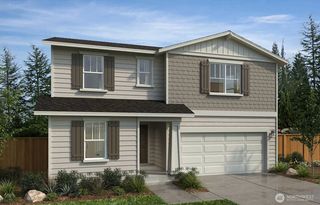
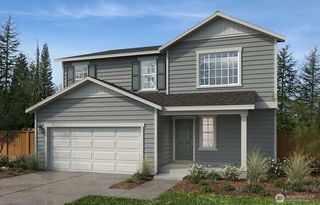

 Presented by Veterans United Realty