18318 73rd Avenue E, Puyallup, WA 98375
- 3 beds |
- 3 baths |
- 2,029 sqft
 Single-Family Home
  Built in 2011
  4,500sqft lot
 —— car garage
  $259/sqft
  Listed 1 day ago
Property Description
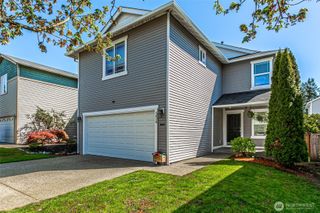
Beautifully maintained home in the desirable Frederickson/Puyallup area with convenient access to JBLM, shopping, dining, parks, and highly rated schools. Nestled in a welcoming community with neighborhood parks and playgrounds, this spacious 3-bedroom, 2.5-bath home offers the perfect blend of comfort, functionality, and everyday living. The open-concept floor plan is ideal for entertaining, featuring a bright and inviting living area with a cozy gas fireplace that flows seamlessly into the kitchen and dining spaces. The spacious kitchen features a large island, abundant counter space, and ample cabinetry, providing excellent storage and workspace for cooking, gathering, and hosting. Upstairs, you’ll find a versatile loft/office area perfect for working from home, a convenient upstairs utility room, and a spacious primary suite with an attached bath and generous closet space. Step outside to enjoy the back deck overlooking the fully fenced yard with newly planted trees creating added privacy and a peaceful outdoor setting. Additional updates include brand new carpet and exterior paint, refreshed interior paint, updated garage door openers, fencing improvements, and a rare 3-car garage offering excellent storage and flexibility. Move-in ready in a sought-after location close to everyday amenities and commuter routes.
- Listing Status:
- Active
- Data Last Updated:
- May 30, 2026 at 1:21AM
- Listing Office:
- John L. Scott, Inc. : 253-841-7000
- Listing Agent:
- Melanie Egan : 253-841-7000
- MLS ID:
- 2529713

- General: Cement PlankedWood Products
- Parking: Attached GarageParking spaces: 3
- Roofing: Composition
- General: TwoPoured Concrete
- HOA Amenities: CCRsParkPlaygroundCommon Area MaintenanceRoad Maintenance600.0Annually
- Originating MLS: nwmls
- School District: Bethel
- County: Pierce
- Topography: Level
- Zoning: 6025181420
- Water: Public
- Sewer: Sewer Connected
- Source: nwmls
This listing courtesy of Melanie Egan , John L. Scott, Inc.
Monthly Payment
- Principal & Interest $
- Property Taxes $
- Home Insurance $
- VA Funding Fee $

Location
Similar Listings Nearby
 New - 21 hours ago
 Presented by Veterans United Realty