2803 9th Street SW, Puyallup, WA 98373
- 3 beds |
- 4 baths |
- 2,688 sqft
 Single-Family Home
  Built in 1935
  0.52acre lot
 —— car garage
  $316/sqft
  Listed 1 day ago
Property Description
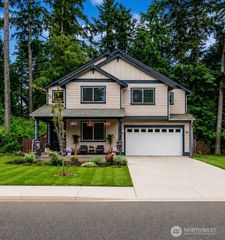
Step into timeless Craftsman charm paired beautifully with modern amenities in this exceptional home, tucked inside a private gated community of just four homes - with no HOA! The main floor features gorgeous hardwood flooring, a stunning updated kitchen with white cabinetry, slab counters, stainless appliances, open shelving, and a cozy breakfast nook, flowing seamlessly into the adjacent dining room. The oversized living room showcases a timber-lined ceiling, gas fireplace, and built-in cabinets & bookcases. A spacious main-floor primary suite offers generous closet space and a private ensuite with jetted tub and slab-counter vanity. Upstairs, discover a versatile loft, full bath, and two additional bedrooms. The lower level adds incredible flexibility with a bonus room ideal for an office, guest space, movie room, or hobbies, plus a full bath, laundry, and kitchenette. Outdoor living shines with a grilling deck off the kitchen, expansive upper rear deck, and stairs leading to a large covered deck with hot tub - perfect for entertaining year-round. The fully fenced yard includes garden beds and gate access, while the detached two-car garage/shop provides excellent storage, workspace, or parking. Prime location puts freeways, dining, shopping, and daily conveniences just minutes away. Come experience the charm, space, and versatility of this special home!
- Listing Status:
- Active
- Data Last Updated:
- September 4, 2026 at 3:19PM
- Listing Office:
- John L. Scott, Inc. : 253-841-7000
- Listing Agent:
- Doug Walker : 253-841-7000
- MLS ID:
- 2576141

- General: WoodWood Products
- Style: Craftsman
- Parking: DrivewayDetached GarageRV ParkingParking spaces: 2
- Roofing: Composition
- General: Two
- HOA Amenities: 0.0
- Originating MLS: nwmls
- School District: Puyallup
- County: Pierce
- Topography: LevelPartial SlopeTerraces
- Zoning: 0419045017
- View: TerritorialView
- Water: Public
- Sewer: Sewer Connected
- Source: nwmls
This listing courtesy of Doug Walker , John L. Scott, Inc.
Monthly Payment
- Principal & Interest $
- Property Taxes $
- Home Insurance $
- VA Funding Fee $

Location
Similar Listings Nearby
 New - 10 hours ago

 Presented by Veterans United Realty