6920 179th Street Ct E, Puyallup, WA 98375
- 5 beds |
- 3 baths |
- 2,213 sqft
 Single-Family Home
  Built in 2003
  8,246sqft lot
 —— car garage
  $276/sqft
  Listed 16 hours ago
Property Description
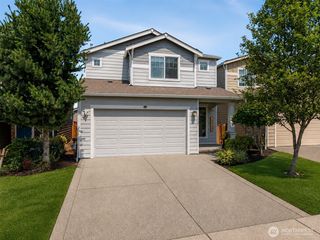
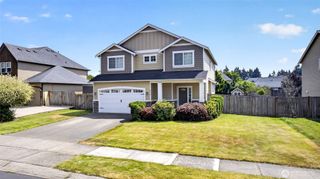
Nestled within the gated Tustin Ranch community, this beautifully maintained 5-bedroom home offers the perfect blend of modern updates and timeless charm. The inviting main level features luxury vinyl plank flooring, vaulted ceilings, a spacious living room with a cozy gas fireplace and mantle, and an upper deck with an electric awning—perfect for relaxing or entertaining. The open kitchen offers granite countertops, painted cabinetry, newer appliances, a double oven, and a garbage disposal. The primary suite includes a remodeled walk-in shower and spacious walk-in closet, while two additional bedrooms and a full bath that complete the upper level.The lower level features a generous family room, two additional bedrooms with new carpet, a full bathroom, and a laundry room with access to a covered patio. Outside, enjoy beautifully established landscaping with mature evergreens, vibrant hydrangeas, graceful wisteria, and thoughtfully designed garden spaces that create a peaceful, private retreat. Conveniently located near schools, shopping, dining, parks, and entertainment. A newer roof, installed approximately six years ago, adds even more peace of mind. ( Wearhouse was built after purchase, sellers have found it a great relief that they are quiet, no beeping or banging. only boo is the lights on at night.)
- Listing Status:
- Active
- Data Last Updated:
- July 24, 2026 at 8:20PM
- Listing Office:
- Castle Realty Inc : 360-455-1100
- Listing Agent:
- Audrey J Pruett : 360-455-1100
- MLS ID:
- 2558382

- General: BrickWood Products
- Parking: DrivewayAttached GarageParking spaces: 2
- Roofing: Composition
- General: Multi/Split
- HOA Amenities: CCRsGatedPlaygroundCommon Area MaintenanceRoad Maintenance790.0Annually
- Originating MLS: nwmls
- School District: Bethel
- County: Pierce
- Topography: Partial Slope
- Zoning: 6023540140
- View: TerritorialView
- Water: Public
- Sewer: Sewer Connected
- Source: nwmls
This listing courtesy of Audrey J Pruett , Castle Realty Inc
Monthly Payment
- Principal & Interest $
- Property Taxes $
- Home Insurance $
- VA Funding Fee $

Location
Similar Listings Nearby
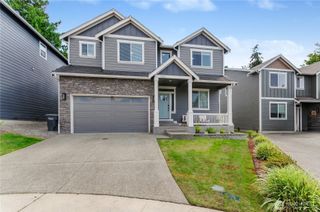
 New - 16 hours ago
 Presented by Veterans United Realty