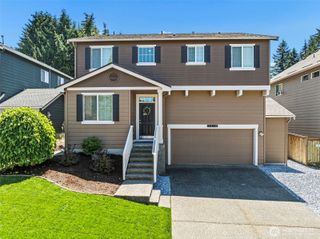
8415 205th Street Ct E, Spanaway, WA 98387
- 4 beds |
- 4 baths |
- 2,440 sqft
 Single-Family Home
  Built in 2006
  4,748sqft lot
 —— car garage
  $231/sqft
  Listed 1 day ago
Property Description
First time on the market! Proudly offered by the original owners, this beautifully maintained home features a smart, functional floor plan with 4 bedrooms, 3.5 bathrooms, a spacious living room, inviting family room, and an open-concept kitchen designed for everyday living and entertaining. Upstairs offers a generous loft/flex space, three additional bedrooms, and a luxurious primary suite with a fully remodeled, spa-inspired bath featuring a stunning walk-in shower. The kitchen and all bathrooms have been tastefully renovated with quality finishes. Step outside to a fully fenced backyard complete with a covered patio, roll-down shades, hot tub, storage shed, and in-ground sprinkler system. Additional upgrades include a heat pump for year-round comfort, gas range, new fencing, durable 50-year roof, and permanent trim lighting on the front and back of the home. Located in a highly desirable neighborhood with parks and a wonderful sense of community. Enjoy an easy commute to JBLM and the convenience of being just blocks from the elementary and middle schools, as well as shopping, dining, and everyday amenities. This move-in-ready home has been lovingly maintained by its original owners and is truly a rare opportunity.
- Listing Status:
- Active
- Data Last Updated:
- July 24, 2026 at 8:20PM
- Listing Office:
- John L. Scott Dupont : 253-964-7700
- Listing Agent:
- Jennifer Maldonado : 253-964-7700
- MLS ID:
- 2559302

- General: Metal/Vinyl
- Parking: Attached GarageParking spaces: 2
- Roofing: Composition
- General: TwoPoured Concrete
- HOA Amenities: CCRsParkPlaygroundCommon Area Maintenance1100.0Annually
- Originating MLS: nwmls
- School District: Bethel
- County: Pierce
- Zoning: 6025050030
- Water: Public
- Sewer: Sewer Connected
- Source: nwmls
This listing courtesy of Jennifer Maldonado , John L. Scott Dupont
Monthly Payment
- Principal & Interest $
- Property Taxes $
- Home Insurance $
- VA Funding Fee $

Location
Similar Listings Nearby
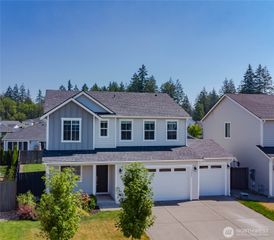
 New - 16 hours ago
 Presented by Veterans United Realty