24735 SE Summit-Landsburg Road, Ravensdale, WA 98051
- 4 beds |
- 3 baths |
- 2,370 sqft
 Single-Family Home
  Built in 1973
  3.57acre lot
 —— car garage
  $443/sqft
  Listed 3 days ago
Property Description
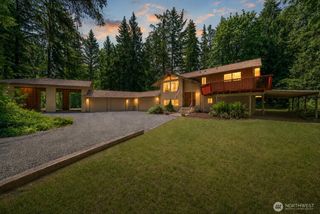
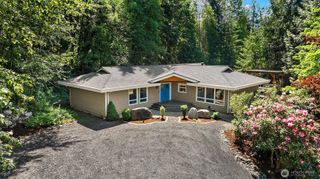
This Charming Retro Retreat awaits... Offered for the first time in 50 years, this eclectic 1970s retreat residence balances vintage architectural flair with a hobby-farm lifestyle. Situated on a pristine approx.3.5 acre parcel this is an estate sanctuary unlike any other. Enjoy total privacy without isolation, courtesy of Danville-Georgetown Open Space & amenities within 5 minutes. Soaring ceilings and expansive windows flood this beautiful home with natural light and frame panoramic views of the acreage. The living room anchored by dramatic, floor-to-ceiling exposed wood serves as the ultimate conversation hub. The open-concept design connects the retro-chic kitchen to expansive outdoor decking, providing a naturally effortless flow for summer soirées. Follow the gated, paved, private drive up to this spacious 4 bedroom/3 bath home with forced air heat, a hard wired generator, and updated water filtration. The brilliant mix of lawns, mature trees, and wide-open spaces, provides a serene buffer from the outside world. The top-tier 3-stall barn is complete with a hay loft, tack room, and very rare separate shop with concrete floor. Ride all the Danville-Georgetown Open Space trails right from your barn! Or this immaculate structure could be transformed into an artist’s studio or expansive & versatile workshop. This property is a love letter to an era of bold design and the timeless luxury of privacy. Come experience the magic of this one-of-a-kind retreat!
- Listing Status:
- Active
- Data Last Updated:
- May 30, 2026 at 4:19AM
- Listing Office:
- Stephanie Realty, LLC : 206-478-3513
- Listing Agent:
- Stephanie Lorenz : 206-478-3513
- MLS ID:
- 2530048

- General: Wood
- Style: See Remarks
- Parking: Attached CarportDrivewayOff StreetRV ParkingParking spaces: 7
- Roofing: Metal
- General: TwoPoured Concrete
- HOA Amenities: GatedTrail(s)0.0
- Originating MLS: nwmls
- School District: Tahoma
- County: King
- Topography: EquestrianPartial Slope
- Zoning: 2622069033
- Water: Individual Well
- Sewer: Septic Tank
- Source: nwmls
This listing courtesy of Stephanie Lorenz , Stephanie Realty, LLC
Monthly Payment
- Principal & Interest $
- Property Taxes $
- Home Insurance $
- VA Funding Fee $

Location
Similar Listings Nearby
 New - 1 day ago
 Presented by Veterans United Realty