17468 NE 123rd Way, Redmond, WA 98052
- 5 beds |
- 3 baths |
- 3,045 sqft
 Single-Family Home
  Built in 2016
  4,861sqft lot
 —— car garage
  $679/sqft
  Listed 1 day ago
Property Description
Nestled against a peaceful greenbelt, this stunning Burnstead home offers privacy, and convenience just minutes from Downtown Redmond, parks, trails, Clara Barton Elementary, and highly regarded Lake Washington schools. The thoughtfully designed floor plan features 5 bedrooms, including a main-floor bedroom or office with adjacent 3/4 bath. Spacious formal and casual living areas, a bonus room with wet bar, and a vaulted primary suite with a five piece bath and walk-in closet. Chef's kitchen that flows effortlessly into the family room and cozy breakfast nook. Three additional bedrooms, full bath & utility room. Custom closet systems throughout provide exceptional storage. Enjoy the covered deck overlooking the beautifully landscaped backyard and tranquil greenbelt. Covered deck has built-in speaks and gas stub. EV charger. air conditioning, more! Recent updates include new refrigerator, dishwasher, and washer, plus a freshly stained deck, cleaned roof, and professionally serviced HVAC and air ducts.
- Listing Status:
- Active
- Data Last Updated:
- August 14, 2026 at 4:22AM
- Listing Office:
- Skyline Properties, Inc. : 425-455-2065
- Listing Agent:
- Jenny Anderson : 425-455-2065
- MLS ID:
- 2556977

- General: Cement PlankedStoneWood
- Style: Craftsman
- Parking: Attached GarageParking spaces: 2
- Roofing: Composition
- General: Multi/SplitPoured Concrete
- HOA Amenities: PlaygroundCommon Area Maintenance600.0Annually
- Originating MLS: nwmls
- School District: Lake Washington
- County: King
- Topography: Level
- Zoning: 9433000240
- View: TerritorialView
- Water: Public
- Sewer: Sewer Connected
- Source: nwmls
This listing courtesy of Jenny Anderson , Skyline Properties, Inc.
Monthly Payment
- Principal & Interest $
- Property Taxes $
- Home Insurance $
- VA Funding Fee $

Location
Similar Listings Nearby
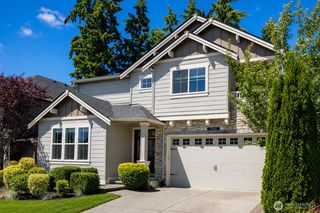
 New - 1 day ago
 Presented by Veterans United Realty