23158 NE Devon Way, Redmond, WA 98053
- 2 beds |
- 3 baths |
- 2,170 sqft
 Single-Family Home
  Built in 2007
  6,604sqft lot
 —— car garage
  $714/sqft
  Listed 6 days ago
Property Description
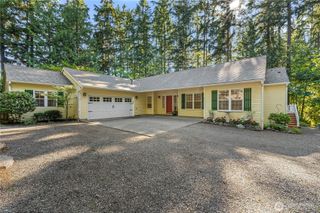
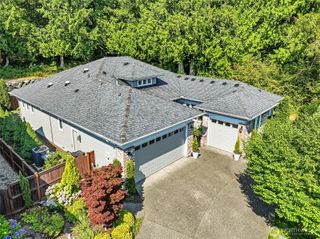
Welcome to comfortable & relaxed living in this stylish Hemlock plan home offering 2 bedrooms, 2.5 baths and a den. Sited on a private greenspace lot you’ll enjoy the outlook 365 days a year. From the courtyard entry to the dramatic foyer and the open great room with vaulted ceilings and hardwood floors, this home has it all. The kitchen has 42” cabinets, slab granite counters and a full tile backsplash. The serene primary bedroom has two walk-in closets, and the en-suite bath includes dual vanities, a step-in shower and soaking tub. Office with French doors. The second primary bedroom is also en-suite with a full bath. The backyard area is where you'll want to be with friends all summer long. The deck and patio run the length of the home, is surrounded by garden beds, and the view extends into the greenspace. Two car garage and a golf cart garage for your sports car, shop or storage. Newer exterior paint & H2O tank. Trilogy is a true community and a lifestyle filled with amenities like a stunning clubhouse, pickleball and tennis, an indoor swimming pool & spa, an array of clubs, and miles of scenic walking trails. Low HOA dues of $347/month, and the HOA maintains the front yard landscaping and sprinkler system. One occupant must be 55 years or older and no permanent occupants under age 18.
- Listing Status:
- Active
- Data Last Updated:
- August 13, 2026 at 5:21AM
- Listing Office:
- Home Team Real Estate : 425-404-2340
- Listing Agent:
- Carol Junglov : 425-404-2340
- MLS ID:
- 2566495

- General: Cement PlankedStoneWood
- Pool: Community
- Parking: DrivewayAttached GarageParking spaces: 5
- Roofing: Composition
- General: OnePoured Concrete
- HOA Amenities: Age RestrictionAthletic CourtCCRsClub HouseParkPlaygroundTrail(s)Common Area MaintenanceLawn Service347.0Monthly
- Originating MLS: nwmls
- School District: Riverview
- County: King
- Zoning: 8682290530
- View: TerritorialView
- Water: Public
- Sewer: None
- Source: nwmls
This listing courtesy of Carol Junglov , Home Team Real Estate
Monthly Payment
- Principal & Interest $
- Property Taxes $
- Home Insurance $
- VA Funding Fee $

Location
Similar Listings Nearby
 Presented by Veterans United Realty