24270 NE 131st Terrace, Redmond, WA 98053
- 2 beds |
- 3 baths |
- 2,170 sqft
 Single-Family Home
  Built in 2008
  8,677sqft lot
 —— car garage
  $686/sqft
  Listed 21 days ago
Property Description
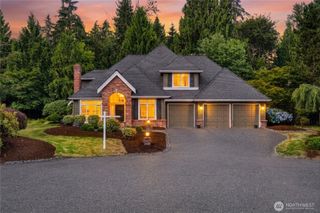
Superb Hemlock model sited at the end of a quiet street on a premium, double-sided greenbelt lot is elegantly appointed and updated throughout. Charming, courtyard entry leads to the vaulted great room with bamboo floors, gas fireplace & wood wrapped windows that frame the forest views. Island kitchen w/42” Alder cabinetry topped with granite counters & SS appliance pkg. Owner’s suite includes spa-like bath & 2 walk-in closets both with custom organizing systems. 2nd Primary bedroom w/en-suite bath. Large laundry/mud room w/sink, storage cabinets and an extra fridge. French doors lead to the private home office. Oversized patio surrounded by lush, flowering gardens. 2 car garage w/storage cabinetry and racks + a 3rd car garage for a sports car, shop or golf cart. The extended driveway provides plenty of parking for your guests and the new furnace and heat pump will keep you warm in the winter and cool in the summer. Built-in speaker system/Gutter covers/3 Solar tubes/Central vac and a gen set transfer switch. New interior paint and carpet make this immaculate home move in ready. Trilogy amenities include the Cascade Clubhouse home to a fantastic fitness center, junior sized Olympic pool, Tranquility Wellness Spa, Artist studio and much more. Outdoor amenities include multiple tennis & pickleball courts and miles of walking trails. Close to local restaurants and shopping and easy access to freeways and light rail. Trilogy at Redmond Ridge is a 55+ community.
- Listing Status:
- Active
- Data Last Updated:
- August 13, 2026 at 5:21AM
- Listing Office:
- Home Team Real Estate : 425-404-2340
- Listing Agent:
- Rob Junglov : 425-404-2340
- MLS ID:
- 2558643

- General: BrickCement Planked
- Pool: Community
- Parking: Attached GarageParking spaces: 7
- Roofing: Composition
- General: Standard FrameOnePoured Concrete
- HOA Amenities: Age RestrictionAthletic CourtCCRsParkPlaygroundTrail(s)Common Area MaintenanceLawn ServiceSee Remarks347.0Monthly
- Originating MLS: nwmls
- School District: Lake Washington
- County: King
- Topography: Level
- Zoning: 8682300640
- View: See RemarksTerritorialView
- Water: Public
- Sewer: Sewer Connected
- Source: nwmls
This listing courtesy of Rob Junglov , Home Team Real Estate
Monthly Payment
- Principal & Interest $
- Property Taxes $
- Home Insurance $
- VA Funding Fee $

Location
Similar Listings Nearby
 Presented by Veterans United Realty