1357 Elma Place NE, Renton, WA 98059
- 5 beds |
- 4 baths |
- 3,170 sqft
 Single-Family Home
  Built in 2008
  3,859sqft lot
 —— car garage
  $268/sqft
  Listed 1 day ago
Property Description
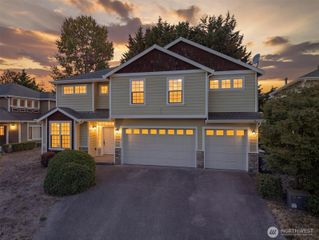
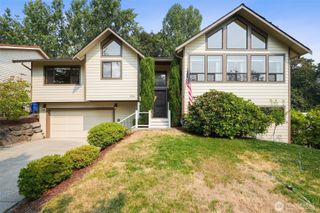
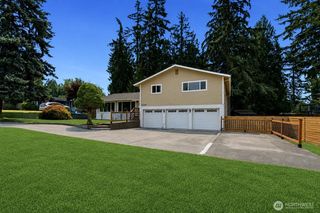
Spacious, versatile, and designed for the way you live! This 5-bedroom, 3.5-bath home offers 3,170 square feet with room to gather, entertain, work, and unwind. At the heart of the home is a generous chef’s kitchen featuring granite countertops, stainless steel appliances, and a gas range. The flexible three-level layout includes two primary suites: one on the main living level and a second on the lower level, staged as a media and game room with easy access to the back patio. On the top floor are three additional bedrooms, a full bathroom, and a spacious bonus room ideal for a home office, playroom, fitness space, or lounge. Two gas fireplaces add warmth and character, while central vacuum throughout adds convenience. An elevator shaft is already in place, offering the option to add an elevator in the future. The three-car tandem garage provides excellent space for vehicles, storage, hobbies, or gear, and fresh exterior paint adds move-in-ready appeal. Outside, mature garden beds are filled with seasonal produce, including tomatoes ready for harvest and an abundant supply of fresh basil. The raised beds add charm and make the outdoor space feel both inviting and functional. With multiple living spaces, flexible bedroom configurations, and thoughtful features throughout, this home offers exceptional versatility inside and out. Please note: Some rooms have been virtually staged. Lawn/grass has been digitally enhanced to help buyers envision the yard’s potential.
- Listing Status:
- Active
- Data Last Updated:
- September 4, 2026 at 6:20PM
- Listing Office:
- COMPASS : 425-242-6440
- Listing Agent:
- Lesha Engels : 425-242-6440
- MLS ID:
- 2575357

- General: Cement PlankedWood
- Style: Craftsman
- Parking: Attached GarageParking spaces: 3
- Roofing: Composition
- General: Standard FrameMulti/SplitPoured Concrete
- HOA Amenities: CCRsCommon Area Maintenance45.0Monthly
- Originating MLS: nwmls
- School District: Renton
- County: King
- Topography: Level
- Zoning: 1776230190
- Water: Public
- Sewer: Sewer Connected
- Source: nwmls
This listing courtesy of Lesha Engels , COMPASS
Monthly Payment
- Principal & Interest $
- Property Taxes $
- Home Insurance $
- VA Funding Fee $

Location
Similar Listings Nearby
 New - 1 day ago
 Presented by Veterans United Realty