14317 SE 170th Street, Renton, WA 98058
- 4 beds |
- 4 baths |
- 3,840 sqft
 Single-Family Home
  Built in 1968
  9,601sqft lot
 —— car garage
  $326/sqft
  Listed 8 days ago
Property Description
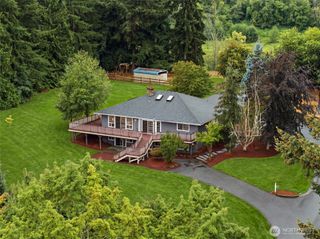
Stunning 3,804sf home ideally situated on the 1st hole of the Fairwood Golf & Country Club in highly desirable Fairwood Greens. With 2,530sf on the main floor, enjoy the benefits of single-level living & spacious indoor & outdoor entertaining, w/an unobstructed panoramic golf-course view. Enter the welcoming foyer, w/a large living room to the left that continues into an inviting dining & family room w/an updated kitchen & expansive windows overlooking the patio, golf course & mature PNW landscape. The spacious primary suite features a walk-in closet & an updated four-piece ensuite w/walk-in shower. An add'l oversized & standard bedroom both w/walk-in closets, a full main bath & 1/2 bath/utility room complete the main floor. The 1,310sf upper level includes a massive bonus room, 4th bedroom & ¾ bath. Outside, an extensive patio runs the length of the home—perfect for summer barbecues & entertaining. Tuff Shed doubles as a golf-cart garage w/ direct access to the cart path for a quick ride to the clubhouse. Solar panels offer energy savings, w/an average PSE electric bill of $7/month - the minimum customer-service charge. HVAC comfort. Fairwood Greens offers a strong sense of community, private parks, recreation, mature tree-lined streets, & 24/7 private security patrol. Come experience the best of classic suburban living & an ambiance that is difficult to replicate. Discover all that membership in the Fairwood Golf & Country Club has to offer. Seller pre-inspection available.
- Listing Status:
- Active
- Data Last Updated:
- September 4, 2026 at 7:19PM
- Listing Office:
- Keller Williams Realty PS : 253-835-4500
- Listing Agent:
- Kathryn Kleber : 253-835-4500
- MLS ID:
- 2574632

- General: BrickWood
- Style: Traditional
- Parking: Attached GarageParking spaces: 6
- Roofing: Composition
- General: One and One HalfPoured Concrete
- HOA Amenities: Athletic CourtCCRsClub HouseGolfParkPlaygroundCommon Area MaintenanceRoad MaintenanceSecuritySee Remarks450.0Annually
- Originating MLS: nwmls
- School District: Kent
- County: King
- Topography: Level
- Zoning: 2473000500
- View: Golf CourseTerritorialView
- Water: Public
- Sewer: Sewer Connected
- Source: nwmls
This listing courtesy of Kathryn Kleber , Keller Williams Realty PS
Monthly Payment
- Principal & Interest $
- Property Taxes $
- Home Insurance $
- VA Funding Fee $

Location
Similar Listings Nearby
 New - 15 hours ago
 Presented by Veterans United Realty