17019 SE 183rd Place, Renton, WA 98058
- 5 beds |
- 4 baths |
- 4,190 sqft
 Single-Family Home
  Built in 2003
  6,303sqft lot
 —— car garage
  $258/sqft
  Listed 8 days ago
Property Description
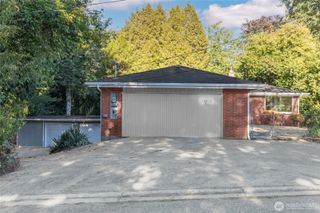
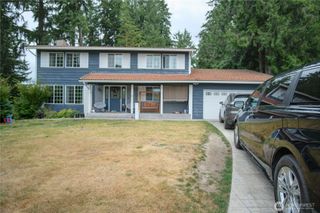
Trovitsky Park Home with Two Primary Suites and Exceptional Living Space. Welcome to this beautifully upgraded home in Renton's desirable Fairwood community, offering approximately 4,190 square feet of thoughtfully designed floor plan. Junior primary suite located on the main floor for multigenerational living. Central Air Conditioning system and heat installed in 2023. Step inside to an inviting open-concept layout with huge living and dining areas, a gas fireplace, and new luxury flooring. The well-appointed kitchen features stainless appliances, walk-in pantry, butcher sink, water filter and chef's gas stove. Upstairs primary bathroom upgraded with soaking tub, flooring and a custom built closet. The other bedrooms also have individual walk-in closet. Upstairs laundry room provides ease and convenience. Bonus loft serves multiple purposes like exercise, play area, family room or an additional office. Outside, enjoy a fully fenced and landscaped yard with a patio and established curb appeal. The attached 3-car garage provides ample parking and storage. Located just steps from the neighborhood park and close to Lake Desire, shopping, hiking, dining, schools, and major commuting routes, this home offers a wonderful blend of spacious living, everyday convenience and a welcoming atmosphere.
- Listing Status:
- Active
- Data Last Updated:
- September 4, 2026 at 8:22PM
- Listing Office:
- Coldwell Banker Danforth : 425-698-1894
- Listing Agent:
- Zainab Alli-Akinsanya : 425-698-1894
- MLS ID:
- 2574718

- General: Metal/VinylWood
- Parking: DrivewayAttached GarageParking spaces: 6
- Roofing: Composition
- General: TwoPoured Concrete
- HOA Amenities: CCRsParkPlaygroundCommon Area Maintenance360.0Annually
- Originating MLS: nwmls
- School District: Kent
- County: King
- Topography: Level
- Zoning: 8691500550
- View: MountainsSee RemarksView
- Water: Public
- Sewer: Sewer Connected
- Source: nwmls
This listing courtesy of Zainab Alli-Akinsanya , Coldwell Banker Danforth
Monthly Payment
- Principal & Interest $
- Property Taxes $
- Home Insurance $
- VA Funding Fee $

Location
Similar Listings Nearby
 Presented by Veterans United Realty