17102 146 Avenue SE, Renton, WA 98058
- 4 beds |
- 3 baths |
- 3,660 sqft
 Single-Family Home
  Built in 1968
  0.3acre lot
 —— car garage
  $287/sqft
  Listed 20 days ago
Property Description
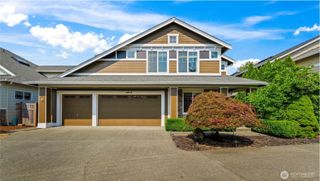
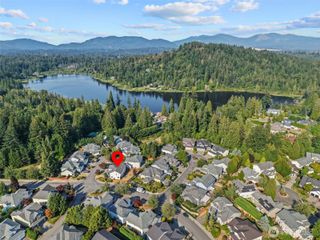
Priced to Sell!! A little cosmetic updating is all that's needed to make this exceptional golf course home truly shine. Perfectly situated along the fairways, this stunning 3660 sf residence offers 5 bedrooms, a bonus room, and a dedicated office with an ideal layout for both everyday living and entertaining. The beautifully appointed kitchen features quartz countertops, a center island, and picturesque golf course views. A dramatic glass door opens from the family room to a full-length deck overlooking the spectacular backyard, creating seamless indoor-outdoor living. Stamped concrete walkway and patio, elegant stone accents, a cozy fire pit, and thoughtfully designed planting beds—all set against breathtaking golf course views. The fully finished basement provides incredible flexibility with an expansive bonus/recreation room, fifth bedroom, and private office, making it perfect for guests, multigenerational living, or working from home. Upstairs, the spacious primary suite offers a peaceful retreat, accompanied by 3 additional bedrooms. Experience the best of golf course living featuring an 18-hole championship golf course, fitness center, swimming pool, and restaurant. Residents also enjoy 24-hour security patrol, community events, neighborhood parks, and convenient access to freeways, the airport, hospitals, shopping, dining, and major business centers.
- Listing Status:
- Active
- Data Last Updated:
- September 4, 2026 at 9:21PM
- Listing Office:
- Kelly Right RE of Seattle LLC : 206-525-5235
- Listing Agent:
- Alvin Yap : 206-525-5235
- MLS ID:
- 2569469

- General: Wood
- Parking: Attached GarageParking spaces: 2
- Roofing: Tile
- General: TwoPoured ConcreteSlab
- HOA Amenities: CCRsSecurity36.0Monthly
- Originating MLS: nwmls
- School District: Kent
- County: King
- Topography: LevelPartial Slope
- Zoning: 2473002020
- View: Golf CourseView
- Water: Public
- Sewer: Sewer Connected
- Source: nwmls
This listing courtesy of Alvin Yap , Kelly Right RE of Seattle LLC
Monthly Payment
- Principal & Interest $
- Property Taxes $
- Home Insurance $
- VA Funding Fee $

Location
Similar Listings Nearby
 New - 1 day ago
 Presented by Veterans United Realty