16013 SE 140th Street, Renton, WA 98059
- 5 beds |
- 4 baths |
- 3,505 sqft
 Single-Family Home
  Built in 2018
  7,684sqft lot
 —— car garage
  $456/sqft
  Listed 5 days ago
Property Description
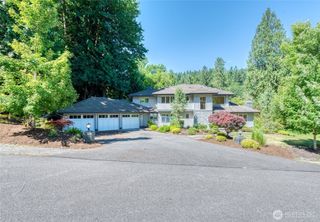
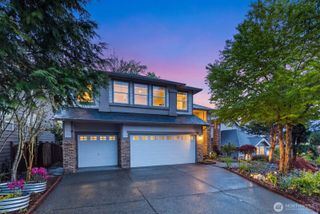
Northwest modern architecture meets warm, contemporary living in Mindy Estates, a boutique enclave in the Highlands area. Set on a manicured 7,682 sq ft corner lot within the Issaquah School District, this 2018-built home offers 3,505 sq ft, 5 bedrooms, 3.75 baths + large bonus room. A light-filled foyer with sweeping curved staircase opens to beautifully detailed living and dining spaces with engineered hardwoods and extensive millwork. Gourmet kitchen features an oversized island, custom 42" cabinetry, marble counters + full-height backsplash and premium GE Monogram appliances including 6-burner gas cooktop with griddle and built-in refrigerator. Spacious great room opens to an exceptional covered patio with integrated lighting, retractable shades + gutter drainage overlooking the private fenced backyard. Main-floor bedroom/office + nearby 3/4 bath. Expansive owner’s suite with walk-in closet and spa-inspired bath. Bonus room + bedroom-level laundry. Mature landscaping, adjacent wooded open space + neighborhood trail. 3-car side-load garage with high ceilings, storage/workspace + secondary refrigerator. Multiple spaces to gather, work or unwind create an exceptionally livable floor plan. Convenient to Newcastle, Issaquah, Cougar Mountain, Cedar River recreation, shopping + major commuting routes, offering a peaceful setting with easy Eastside access.
- Listing Status:
- Active
- Data Last Updated:
- September 23, 2026 at 5:19AM
- Listing Office:
- RE/MAX Eastside Brokers, Inc. : 425-453-7000
- Listing Agent:
- Chris White : 425-830-4620
- MLS ID:
- 2582199

- General: Cement Planked
- Style: Modern
- Parking: Attached GarageParking spaces: 3
- Roofing: Composition
- General: TwoPoured Concrete
- HOA Amenities: CCRs125.0Monthly
- Originating MLS: nwmls
- School District: Issaquah
- County: King
- Topography: Level
- Zoning: 5547540060
- View: TerritorialView
- Water: Public
- Sewer: Sewer Connected
- Source: nwmls
This listing courtesy of Chris White , RE/MAX Eastside Brokers, Inc.
Monthly Payment
- Principal & Interest $
- Property Taxes $
- Home Insurance $
- VA Funding Fee $

Location
Similar Listings Nearby
 New - 1 day ago
 Presented by Veterans United Realty