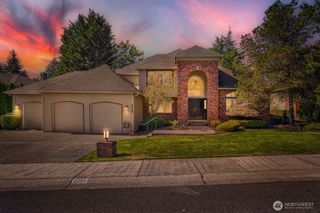
5300 NE 23rd Court, Renton, WA 98059
- 4 beds |
- 4 baths |
- 3,220 sqft
 Single-Family Home
  Built in 1998
  0.38acre lot
 —— car garage
  $543/sqft
  Listed 13 days ago
Property Description
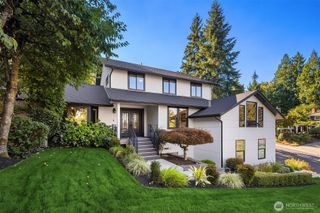
Welcome home to this beautifully maintained residence in the sought-after Stonegate community, offering an elevated feel along with the space, privacy, and lifestyle amenities buyers are looking for. Sip your morning coffee on the front porch while taking in territorial views of Cougar mountain, surrounded by custom landscaping and blooming white flowers. A full sports court and a large wooden children’s playset make the backyard a true destination for fun and gathering. The main level features wood floors, formal living and dining rooms with towering ceilings, an open-concept kitchen with stainless steel appliances, ample storage, and a main-floor bedroom offering flexibility. A spacious laundry room provides direct access to the oversized 3-car garage. Upstairs, new carpet leads to a generous primary suite where you can soak in those same mountain views and bask in amazing natural light, complete with an updated bath and custom walk-in closet. A large rec room offers flexible space to spread out, and two additional guest bedrooms each include their own en-suite bathrooms, offering comfort and privacy. Additional updates include a brand-new furnace and central A/C, plus a sprinkler system to keep the grounds lush year-round. Enjoy easy access to nearby trails, parks, and everyday amenities, with close proximity to Lake Boren and Newcastle, and so much more, all within the award-winning Issaquah School District.
- Listing Status:
- Active
- Data Last Updated:
- September 23, 2026 at 6:19AM
- Listing Office:
- John L. Scott, Inc. : 253-859-8500
- Listing Agent:
- Kelsey Anderson : 425-891-9217
- MLS ID:
- 2580210

- General: WoodWood Products
- Parking: Attached GarageParking spaces: 3
- Roofing: Composition
- General: TwoConcrete RibbonPoured Concrete
- HOA Amenities: CCRsParkPlaygroundCommon Area Maintenance400.0Annually
- Originating MLS: nwmls
- School District: Issaquah
- County: King
- Topography: LevelPartial Slope
- Zoning: 8035400170
- View: TerritorialView
- Water: Public
- Sewer: Sewer Connected
- Source: nwmls
This listing courtesy of Kelsey Anderson , John L. Scott, Inc.
Monthly Payment
- Principal & Interest $
- Property Taxes $
- Home Insurance $
- VA Funding Fee $

Location
Similar Listings Nearby
 New - 1 day ago
 Presented by Veterans United Realty