19607 136th Place SE, Renton, WA 98058
- 3 beds |
- 3 baths |
- 2,020 sqft
 Single-Family Home
  Built in 1969
  0.56acre lot
 —— car garage
  $415/sqft
  Listed 2 days ago
Property Description
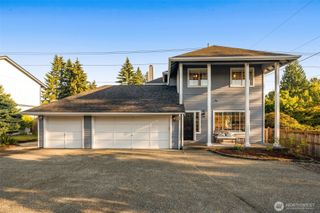
Discover a rare Fairwood opportunity! Here is your chance to own an updated home with land connected to sewer! This beautifully maintained home set on over .5 acre and zoned R-6, offering exceptional flexibility for future possibilities. The expansive lot provides potential for subdivision or space to build a second home or DADU with the possibility of adding 2 additional homes on site (buyer to verify). Nestled in a quiet dead end street with no HOA, this property blends space, privacy, and comfort in one of the area’s most sought-after neighborhoods. Once inside, you're met with an updated kitchen featuring modern finishes that flows into two bright welcoming living spaces, where friends can gather and relaxed. Down the hall three generously sized bedrooms include a serene primary suite with its own private bath. With three updated bathrooms, there is one for everybody! Step outside to a fully fenced backyard with mature landscaping that feels like your own private park! Perfect for gatherings, gardening, or simply relaxing in your own private retreat. Don't miss the attached shop with its a separate entrance, tall crawlspace for extra storage, RV hookup, 5-person hot tub, above ground pool, treehouse and ample parking for all your vehicles and toys. With top-rated schools, convenient access to parks, shopping, and commuter routes, and the added value of R-6 zoning on a large lot, this home offers both comfort today and potential tomorrow.
- Listing Status:
- Active
- Data Last Updated:
- September 5, 2026 at 7:19AM
- Listing Office:
- eXp Realty : 888-317-5197
- Listing Agent:
- Lisa Kroll : 888-317-5197
- MLS ID:
- 2577087

- General: WoodWood Products
- Pool: Above Ground
- Parking: DrivewayAttached GarageRV ParkingParking spaces: 2
- Roofing: Composition
- General: OnePoured Concrete
- HOA Amenities: 0.0
- Originating MLS: nwmls
- School District: Kent
- County: King
- Topography: Level
- Zoning: 0322059252
- View: TerritorialView
- Water: Public
- Sewer: Sewer Connected
- Source: nwmls
This listing courtesy of Lisa Kroll , eXp Realty
Monthly Payment
- Principal & Interest $
- Property Taxes $
- Home Insurance $
- VA Funding Fee $

Location
Similar Listings Nearby
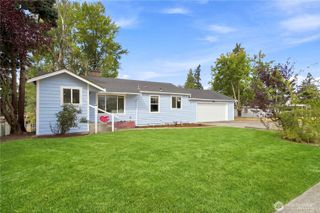
 New - 1 day ago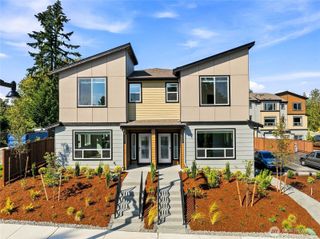
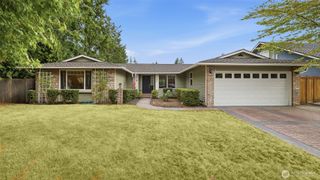
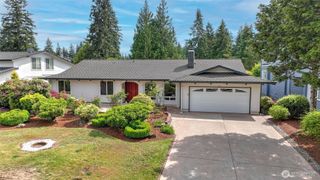
 Presented by Veterans United Realty