3527 NE . 7th Street, Renton, WA 98056
- 5 beds |
- 3 baths |
- 2,833 sqft
 Single-Family Home
  Built in 2015
  6,046sqft lot
 —— car garage
  $450/sqft
  Listed 9 days ago
Property Description
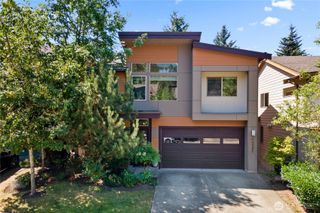
Experience Refined Living in this exceptional home where timeless design meets modern elegance. 2833 square feet of beautifully appointed living space on a 6046 square foot lot.This impressive home has 5 Bedrooms, 2.75 Baths & a office on the main floor. From the moment you enter you'll be captivated by the soaring vaulted ceilings,dramatic 9 foot doors,and walls of windows that bathe the home in natural light..Dedicated media surround sound for your entertainment enjoyment! The thoughtfully designed open concept floor plan creates an effortless flow for both everyday living & elegant entertaining, while quality craftmanship & Contemporary finishes enhance every space. The spacious 3 car garage, additional off street parking and the freedom of no HOA which provides both convenience and flexibility an increasingly rare combination. Fresh thoughtfully designed landscaping adds beauty beauty, function & value. Enjoy convenience to Grocery, Shopping & some Outstanding selection of restaurants.This remarkable Home offers the perfect balance of functionality & the Northwest lifestyle youv'e been waiting for!
- Listing Status:
- Active
- Data Last Updated:
- August 13, 2026 at 3:20AM
- Listing Office:
- eXp Realty : 888-317-5197
- Listing Agent:
- Sherry Hornsby : 888-317-5197
- MLS ID:
- 2563504

- General: Cement/Concrete
- Parking: Attached GarageParking spaces: 6
- Roofing: Composition
- General: TwoPoured Concrete
- HOA Amenities: 0.0
- Originating MLS: nwmls
- School District: Renton
- County: King
- Topography: Level
- Zoning: 8011100126
- View: TerritorialView
- Water: Public
- Sewer: Sewer Connected
- Source: nwmls
This listing courtesy of Sherry Hornsby , eXp Realty
Monthly Payment
- Principal & Interest $
- Property Taxes $
- Home Insurance $
- VA Funding Fee $

Location
Similar Listings Nearby
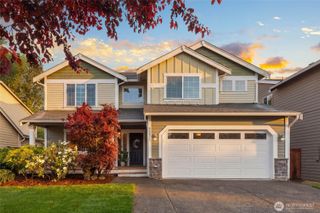
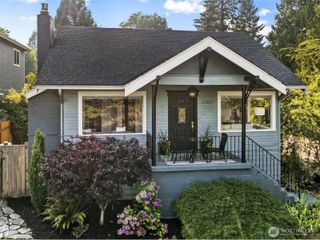
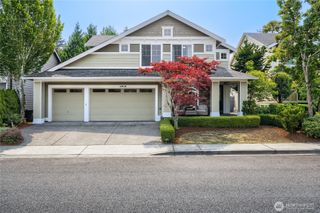
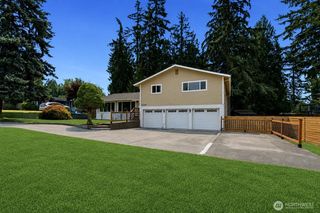
 Presented by Veterans United Realty