5231 NE 11th Court, Renton, WA 98059
- 4 beds |
- 3 baths |
- 2,950 sqft
 Single-Family Home
  Built in 2006
  5,976sqft lot
 —— car garage
  $402/sqft
  Listed 5 days ago
Property Description
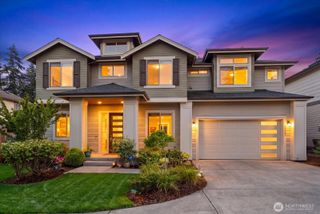
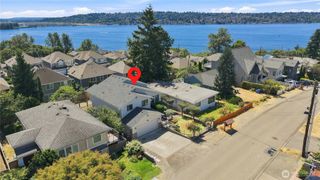
Beautifully updated and tucked at the end of a peaceful cul-de-sac, this Renton Highlands home has been transformed by extensive recent improvements. Thoughtful design, quality craftsmanship, and inviting living spaces come together in a home created for easy living. At the heart of the home, the stunning remodeled kitchen features an expanded layout, an oversized waterfall quartz island, custom cabinetry, and a premium Thermador appliance package—creating a bright and inviting gathering place for everyday living and entertaining. Luxury vinyl plank flooring flows throughout the home's light-filled interior, enhancing spacious living areas and a dedicated den ideal for a home office, library, or study. Upstairs, all four bedrooms are thoughtfully situated together, including an expansive primary suite and an oversized bonus/media room with incredible versatility for movie nights, fitness, or play. Beyond the beautiful interior updates, a newer furnace, water heater, updated fencing, and refreshed landscaping with brand-new sod reflect the exceptional care and pride of ownership throughout. Step outside to a spacious, fully fenced backyard with room to play, entertain, garden, or simply enjoy being home. Ideally located near parks, schools, shopping, dining, and commuter routes, this home offers the rare combination of everyday convenience and the privacy and comfort of a cul-de-sac setting.
- Listing Status:
- Active
- Data Last Updated:
- August 13, 2026 at 3:20AM
- Listing Office:
- Realogics Sotheby's Int'l Rlty : 425-658-5300
- Listing Agent:
- Lauren Jones : 425-658-5300
- MLS ID:
- 2565551

- General: Cement PlankedWood
- Parking: Attached GarageParking spaces: 4
- Roofing: Composition
- General: TwoPoured Concrete
- HOA Amenities: CCRsCommon Area Maintenance300.0Annually
- Originating MLS: nwmls
- School District: Renton
- County: King
- Topography: Level
- Zoning: 1137410110
- View: TerritorialView
- Water: Public
- Sewer: Sewer Connected
- Source: nwmls
This listing courtesy of Lauren Jones , Realogics Sotheby's Int'l Rlty
Monthly Payment
- Principal & Interest $
- Property Taxes $
- Home Insurance $
- VA Funding Fee $

Location
Similar Listings Nearby
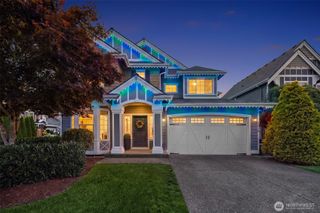
 New - 1 day ago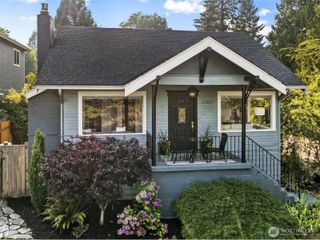
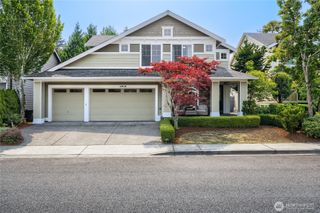
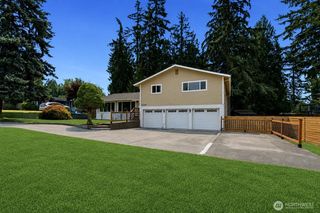
 Presented by Veterans United Realty