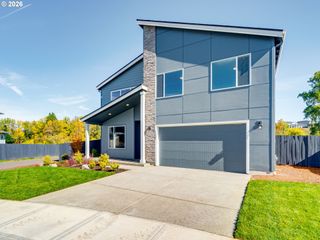
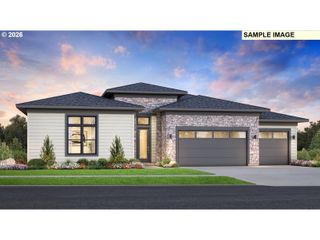
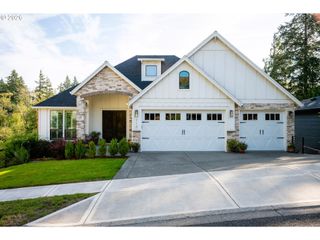
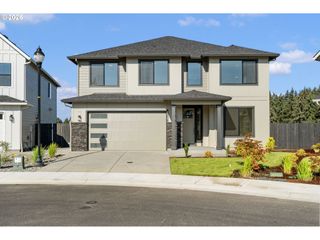
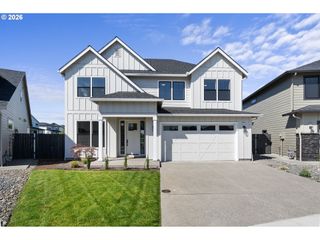
1001 S 50TH Ct, Ridgefield, WA 98642
- 4 beds |
- 3 baths |
- 3,470 sqft
 Single-Family Home
  Built in 2020
  10,019sqft lot
 3 car garage
  $288/sqft
  Listed 3 months ago
Property Description
Every detail of this extraordinary 4-bedroom, 2.5-bath residence has been meticulously reimagined. Over $250k in renovations and $80k in landscaping/hardscaping went into this custom home, resulting in a truly turnkey luxury experience with modern Scandinavian-inspired design. Completely renovated with a thoughtfully redesigned floor plan, every square inch has been carefully considered to deliver exceptional style, comfort, and functionality. The stunning kitchen is anchored by striking one-slab leathered granite countertops with elegant gold accents, a double oven, and impeccable finishes throughout. The main level is pre-plumbed for a bar and ice machine, while the garage is also equipped with cold-water and ice machine plumbing—perfectly blending everyday convenience with effortless entertaining. The theater room elevates the experience even further with a custom bar featuring water and ice access, water filtration system, and a dedicated setup with a refrigerator. The theater sound system is negotiable, offering the next owner the opportunity to create the ultimate entertainment space. Smart home features throughout add modern convenience and seamless control- everything is accessible with a touch of a button. The primary suite offers a spa-like retreat featuring a fully tiled walk-in shower finished with custom hand-selected oversized tile. Brand-new flooring flows throughout the home, complementing the clean lines and timeless Scandinavian aesthetic.Outside, the professionally designed grounds are equally impressive, with manicured lawns, privacy fencing, mature hedges, hardscape landscaping, and built-in 3 zone irrigation system. Two dedicated gas hookups for a barbecue and an additional gas hookup for an outdoor heater or fire pit create the ideal setting for year-round entertaining. This is a rare opportunity to own a home where craftsmanship, design, and quality have been elevated in every space.
- Listing Status:
- Active
- Date Added:
- July 16, 2026
- Data Last Updated:
- October 20, 2026 at 1:42AM
- Listing Office:
- Real Broker LLC : 855-450-0442
- Listing Agent:
- Amil Haddad : 360-852-5910
- MLS ID:
- 428573688

- General: BrickCement sidingCovered patioFencedGas hookupPatioYard
- Style: Stories 2Modern
- Parking: DrivewayParking spaces: 3
- Roofing: Composition
- Windows: DoublePaneWindowsVinylFrames
- General: Concrete perimeter
- Road/Access: Paved
- HOA Amenities: 78.0
- Originating MLS: Regional Multiple Listing ServiceInc.
- County: Clark
- Zoning: SEVEN WELLS ESTATES PUD PH4 LOT 246 312003 FOR ASSESSOR USE ONLY986048945
- View: View
- Water: Public water
- Sewer: Public sewer
- Source: Regional Multiple Listing ServiceInc.
This listing courtesy of Amil Haddad , Real Broker LLC
Monthly Payment
- Principal & Interest $
- Property Taxes $
- Home Insurance $
- VA Funding Fee $

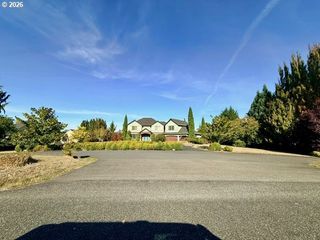
 New - 1 day ago