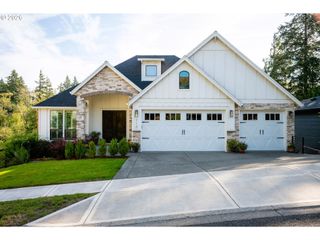
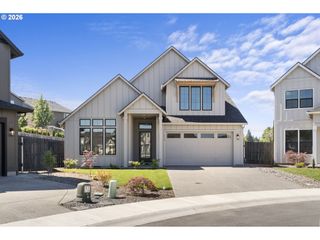
1518 S 39TH Pl, Ridgefield, WA 98642
- 4 beds |
- 4 baths |
- 2,949 sqft
 Single-Family Home
 Built in 2027
 8,276sqft lot
 3 car garage
 $342/sqft
 Listed 5 days ago
Property Description
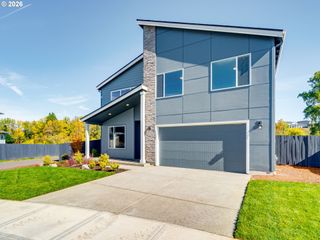
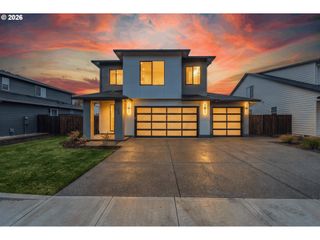
Discover Homesite 40 at Toll Brothers at Quail Ridge, showcasing the Pattison Prairie one of the newest home designs created specifically for this enclave community. Photos are of a previously built home with the same floor plan. This to be built home has a anticipated completion in approximately 8–12 months, this 2,949 square foot residence offers four bedrooms, a private office, 3.5 bathrooms, and a 3 car side by side garage.Designed for refined single level living, the Pattison Prairie pairs generous proportions with a well considered floor plan that provides distinct spaces for daily living and entertaining. With construction underway, the future homeowner can personalize interior finishes and select available structural options, offering an opportunity to create a residence aligned with their vision.The included finish package delivers a polished level of design throughout, featuring 10-foot main-level ceilings, engineered hardwood flooring through the entry, living, kitchen, and dining areas, 8-foot interior doors, quartz countertops, solid wood cabinetry with 48-inch upper cabinets, and KitchenAid appliances. A 42-inch interior fireplace creates a strong focal point, while covered rear patios extend the living experience outdoors. The primary bathroom features a freestanding tub with tile wall surrounds, Kohler plumbing fixtures, and comfort-height toilets with soft close seats.Toll Brothers at Quail Ridge introduces a new level of home design to Ridgefield, with Windy Hill Winery directly across the street and shopping and everyday services just minutes away. Current pricing includes the base price and homesite premium. Experience the luxury of choice with the opportunity to personalize a home designed around your vision. Photos are of similar plan/model home with upgrades shown, not actual home.
- Listing Status:
- Active
- Date Added:
- October 14, 2026
- Data Last Updated:
- October 20, 2026 at 2:42AM
- Listing Office:
- Toll Brothers Real Estate Inc : 425-825-1955
- Listing Agent:
- Brian Coffelt : 971-340-7101
- MLS ID:
- 337228884

- General: Board batten sidingCement sidingCultured stoneLap sidingPanelCovered patioFencedGas hookupPublic roadSprinklerYard
- Style: Stories 1Nw contemporary
- Parking: DrivewayOn streetParking spaces: 3
- Roofing: Composition
- Windows: DoublePaneWindowsVinylFrames
- General: Concrete perimeter
- Road/Access: Paved
- HOA Amenities: CommonsFront yard landscapingManagement160.0Monthly
- Originating MLS: Regional Multiple Listing ServiceInc.
- County: Clark
- Zoning: QUAIL RIDGE PUD LOT 40 312369 FOR ASSESSOR USE ONLY QUAIL RIDGE P986071300
- View: View
- Water: Public water
- Sewer: Public sewer
- Source: Regional Multiple Listing ServiceInc.
This listing courtesy of Brian Coffelt , Toll Brothers Real Estate Inc
Monthly Payment
- Principal & Interest $
- Property Taxes $
- Home Insurance $
- VA Funding Fee $