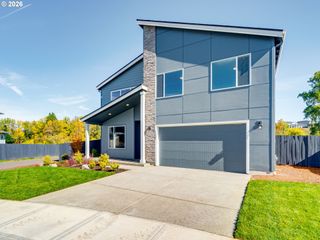
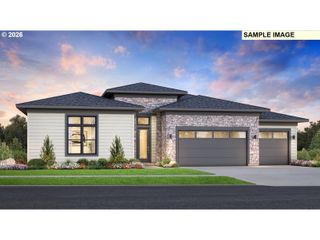
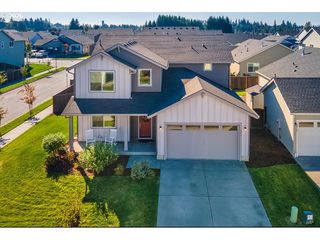
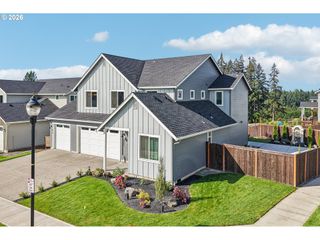
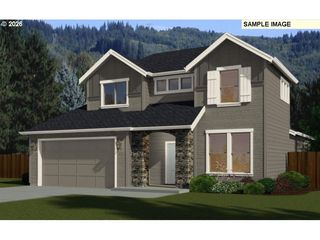
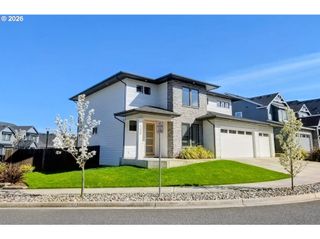
154 E AIREDALE Ave, La Center, WA 98629
- 5 beds |
- 3 baths |
- 2,699 sqft
 Single-Family Home
  Built in 2025
  7,405sqft lot
 3 car garage
  $313/sqft
  Listed 10 days ago
Property Description
Nestled in the sought after Urban Meadows community of La Center, this Move in ready beautifully designed 5 bedroom, 2.5 bath home offers modern style, thoughtful design, and room to grow. The main level features a bright, open-concept layout with white oak flooring, a spacious living area, and a stunning gourmet kitchen complete with imported Calacatta slabs, custom oak cabinetry, designer tile work, high end ZLINE appliances, and a large hidden pantry. A main level bedroom offers flexibility for guests, a home office, or additional living space. Upstairs, the spacious primary suite features a spa-inspired ensuite with a freestanding soaking tub, walk-in shower, and custom walk-in closet. Three additional bedrooms with walk-in closets, impressive 8 foot doors, and a spacious laundry room complete the upper level. Step outside to the expansive backyard backing to an open school field, creating a sense of space and offering beautiful Pacific Northwest sunset views. With plenty of room to create your ideal outdoor retreat, there's space for a fire pit, sauna, or covered entertaining area. A spacious three car garage provides ample room for vehicles, storage, and hobbies. Conveniently located near I-5, this home offers an easy commute to both Vancouver and Portland, while being just minutes from ilani Casino and the brand-new Costco.
- Listing Status:
- Active
- Date Added:
- October 9, 2026
- Data Last Updated:
- October 20, 2026 at 4:41AM
- Listing Office:
- Keller Williams Realty Portland Central : 503-548-4848
- Listing Agent:
- Dan Voznyak : 971-216-9500
- MLS ID:
- 188953971

- General: Cement sidingLap sidingPanelCovered deckCovered patioFencedPatioPorchSprinklerYard
- Style: ContemporaryModern
- Parking: DrivewayParking spaces: 3
- Roofing: CompositionShingle
- Windows: DoublePaneWindowsVinylFrames
- General: Concrete perimeter
- Road/Access: Paved
- HOA Amenities: CommonsFront yard landscapingManagement96.0Monthly
- Originating MLS: Regional Multiple Listing ServiceInc.
- County: Clark
- Zoning: URBAN MEADOWS LOT 36 312317 FOR ASSESSOR USE ONLY URBAN MEADOWS L986067931
- View: View
- Water: Public water
- Sewer: Public sewer
- Source: Regional Multiple Listing ServiceInc.
This listing courtesy of Dan Voznyak , Keller Williams Realty Portland Central
Monthly Payment
- Principal & Interest $
- Property Taxes $
- Home Insurance $
- VA Funding Fee $