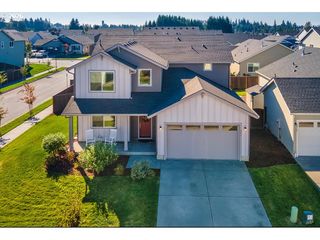
805 S 27TH Pl, Ridgefield, WA 98642
- 4 beds |
- 3 baths |
- 2,469 sqft
 Single-Family Home
 Built in 2024
 7,405sqft lot
 3 car garage
 $314/sqft
 Listed 26 days ago
Property Description
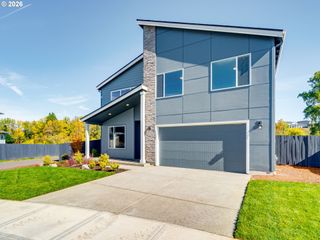
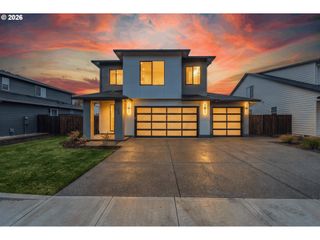
Better than new and beautifully enhanced, this exceptional Ridgefield home is where the details make you stop and look twice. The seller says it best: “If you love your home, buy it jewelry.” This home wears it beautifully, adorned with two amazing chandeliers. Set on a private corner lot with stunning territorial views, this 2,469-square-foot home offers four bedrooms, three baths and a three-car garage with EV charging. Thoughtful details abound, from the dramatic two-story entry and statement chandelier to gold-toned door hardware and nighttime bathroom lighting. The elegant kitchen features solid-surface counters, herringbone-tile backsplash, a large pantry, a five-burner cooktop, stainless appliances and a generous island. The dining area flows into the great room with a gas fireplace. LVP flooring extends through the main-level high-traffic areas, while a main-level bedroom and full bath offer flexibility for guests, an office or multigenerational living. Upstairs, the spacious family room leads to two bedrooms, a guest bath and an oversized laundry room with abundant storage. The primary suite offers a fireplace, soaking tub, separate shower and generous walk-in closet. Outside, enjoy a beautifully landscaped, fully fenced and private setting with a covered patio and generous outdoor living area, lush sod, professional landscaping and stunning territorial views. A storage shed adds convenience. Sophisticated, warm and thoughtfully cared for, this home is finished in all the right ways.
- Listing Status:
- Active
- Date Added:
- September 23, 2026
- Data Last Updated:
- October 20, 2026 at 4:41AM
- Listing Office:
- Redfin : 360-558-3945
- Listing Agent:
- Chelsea Hemingway : 360-261-8800
- MLS ID:
- 466717230

- General: Board batten sidingCement sidingCovered deckFencedPatioPorchWater featureYard
- Style: Stories 2Craftsman
- Parking: CoveredEv readyParking spaces: 3
- Roofing: Composition
- Windows: VinylFrames
- General: Concrete perimeterPillar post pier
- Road/Access: Paved
- HOA Amenities: Basketball courtCommonsManagement59.0Monthly
- Originating MLS: Regional Multiple Listing ServiceInc.
- County: Clark
- Zoning: RIDGEFIELD HEIGHTS PH 1 & 2 LOT 34 312231 FOR ASSESSOR USE ONLY R986062286
- View: View
- Water: Public water
- Sewer: Public sewer
- Source: Regional Multiple Listing ServiceInc.
This listing courtesy of Chelsea Hemingway , Redfin
Monthly Payment
- Principal & Interest $
- Property Taxes $
- Home Insurance $
- VA Funding Fee $

 New - 3 days ago