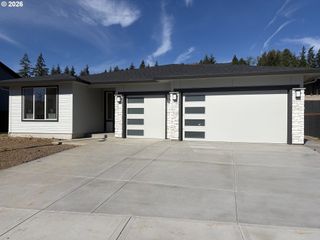
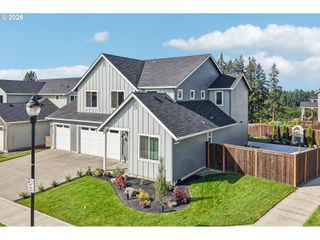
614 W 19TH St, La Center, WA 98629
- 3 beds |
- 3 baths |
- 2,248 sqft
 Single-Family Home
 Built in 2026
 8,276sqft lot
 3 car garage
 $345/sqft
 Listed 10 days ago
Property Description
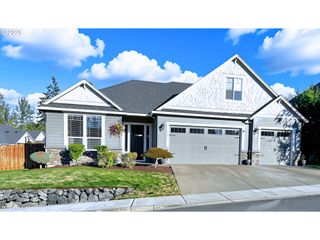
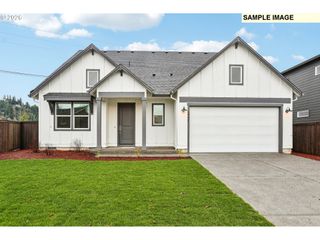
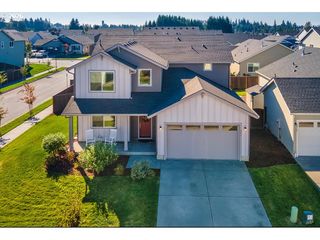
The Pacific plan checks every box — and then some. This 3-bedroom, 2.5-bath home pairs a modern open floor plan with elevated finishes you won't find in a typical new build. Durable LVP floors, marbled quartz counters, real wood cabinets with soft-close hinges, kitchen pendant lighting, and designer-selected fixtures throughout create a space that feels high-end without the custom price. The main floor flows effortlessly from great room to kitchen to dining and the covered patio, while upstairs you'll find a versatile flex room, two additional bedrooms, and a serene Owner's Retreat complete with soaking tub and fully tiled shower. The quality goes beyond what you see - enjoy superior energy efficiency and indoor air quality in this EnergyStar NEXTGEN certified home. The builder includes a two-year workmanship warranty and ten years of structural warranty. Need garage space? The third bay gives you room for a workshop, golf simulator, gym setup, or serious storage. Full landscaping is included — just move in and enjoy. Backing up to a tree-lined greenbelt, the homesite offers abundant privacy in a beautiful setting.
- Listing Status:
- Active
- Date Added:
- October 10, 2026
- Data Last Updated:
- October 20, 2026 at 5:43AM
- Listing Office:
- New Tradition Realty Inc : 360-448-4780
- Listing Agent:
- Keith Belter : 360-909-4544
- MLS ID:
- 164021042

- General: Cement siding
- Style: Stories 2Nw contemporary
- Parking: DrivewayParking spaces: 3
- Roofing: Composition
- Windows: DoublePaneWindowsVinylFrames
- General: Concrete perimeter
- Road/Access: Paved
- HOA Amenities: Front yard landscaping88.0Monthly
- Originating MLS: Regional Multiple Listing ServiceInc.
- County: Clark
- Zoning: See attached Exhibit A986065478
- View: View
- Water: Public water
- Sewer: Public sewer
- Source: Regional Multiple Listing ServiceInc.
This listing courtesy of Keith Belter , New Tradition Realty Inc
Monthly Payment
- Principal & Interest $
- Property Taxes $
- Home Insurance $
- VA Funding Fee $