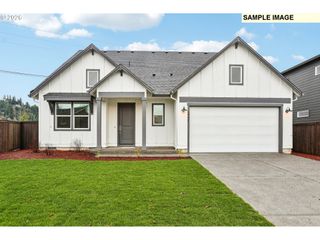
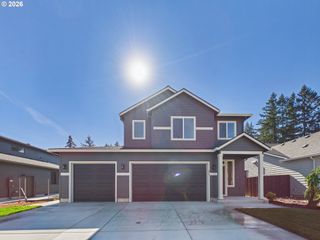
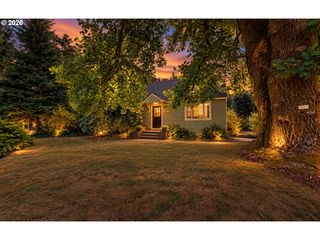
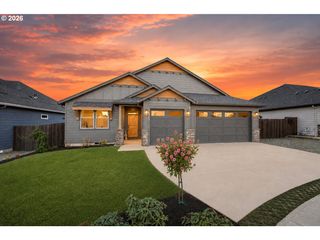
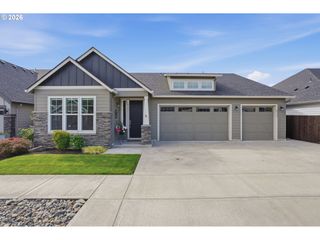
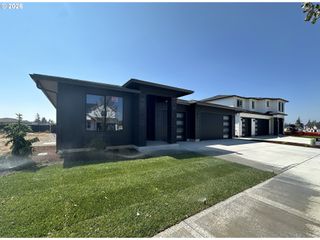
503 W 19TH St, La Center, WA 98629
- 3 beds |
- 2 baths |
- 1,877 sqft
 Single-Family Home
 Built in 2026
 8,712sqft lot
 3 car garage
 $413/sqft
 Listed 14 days ago
Property Description
Meet The Vashon—one of our most spacious true single-level plans, ideal for anyone seeking comfort without the stairs. At the heart of the home is a bright, expansive great room with a 10’ ceiling and fireplace for added warmth and style. The large, open kitchen connects seamlessly, featuring a generous center island, walk-in pantry, and plenty of cabinetry. Adjacent to the kitchen, the dining area easily accommodates gatherings of all sizes, with direct access to a covered patio for even more outdoor living. Two secondary bedrooms sit at the front of the home, while the owner’s suite is tucked away in the back for privacy. The three car garage allows plenty of storage or parking, and three driveway spots expand the options even more. Located near parks and walking trails, this home has everything! ENERGY STAR nextgen certified with a high efficiency heat pump/cooling system and advanced Rheia ducting system, this home will be comfortable year round. Includes a 2/10 workmanship/parts/structural warranty through the builder for peace of mind. Incentives available fora limited time. Working with preferred lender may trigger even greater benefits.
- Listing Status:
- Active
- Date Added:
- October 6, 2026
- Data Last Updated:
- October 20, 2026 at 6:41AM
- Listing Office:
- New Tradition Realty Inc : 360-448-4780
- Listing Agent:
- Daniel McDuffee : 503-953-2368
- MLS ID:
- 505526493

- General: Cement sidingCovered patioFencedPatioPorchSprinklerYard
- Style: Stories 1
- Parking: DrivewayParking spaces: 3
- Roofing: Composition
- Windows: DoublePaneWindowsVinylFrames
- General: Concrete perimeter
- Road/Access: Paved
- HOA Amenities: CommonsFront yard landscaping80.0Monthly
- Originating MLS: Regional Multiple Listing ServiceInc.
- County: Clark
- Zoning: STEPHENS HILLSIDE FARM LOT 46 312276 FOR ASSESSOR USE ONLY STEPHE986065467
- Water: Public water
- Sewer: Public sewer
- Source: Regional Multiple Listing ServiceInc.
This listing courtesy of Daniel McDuffee , New Tradition Realty Inc
Monthly Payment
- Principal & Interest $
- Property Taxes $
- Home Insurance $
- VA Funding Fee $