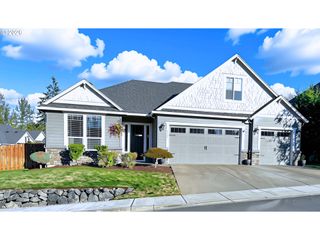
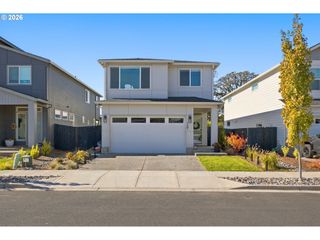
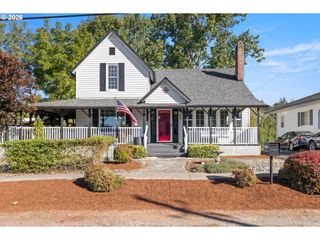
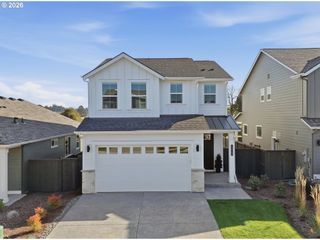
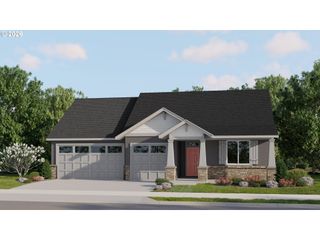
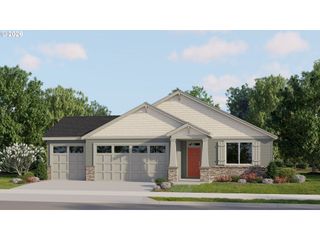
4119 S 16TH Way, Ridgefield, WA 98642
- 4 beds |
- 3 baths |
- 2,210 sqft
 Single-Family Home
  Built in 2020
  6,098sqft lot
 3 car garage
  $344/sqft
  Listed 1 month ago
Property Description
Beautifully maintained and thoughtfully designed, this 4-bedroom, 3-bath single-level home is located in Ridgefield’s desirable Clover Hill neighborhood. Built by New Tradition Homes, this property offers a rare combination of quality, flexibility, and modern comfort.A standout feature is the attached ADU, complete with its own bedroom, full bathroom, living room, and private exterior access. This versatile space is ideal for multigenerational living, extended family, guests, a private workspace, or potential rental income.The main home features engineered hardwood floors, an inviting open layout, and a warm, well-cared-for interior designed for both everyday living and entertaining. The one-level floor plan provides ease and convenience, while the spacious 3-car garage offers plenty of room for vehicles, storage, and hobbies.Step outside to a truly unique garden setting. The yard was thoughtfully designed with an English or European garden aesthetic, creating a charming courtyard-like environment that feels private, peaceful, and inviting. Beautiful Northwest plantings are incorporated throughout, selected to thrive in our climate while adding color, texture, and year-round character. This special outdoor space is perfect for relaxing, entertaining, and enjoying the beauty of the garden.Enjoy being just minutes from Costco, shopping, restaurants, and everyday amenities while still experiencing the comfort of an established Ridgefield neighborhood. With its flexible living spaces, quality construction, unique garden setting, and prime location, this home offers exceptional versatility and lasting appeal.
- Listing Status:
- Active
- Date Added:
- August 28, 2026
- Data Last Updated:
- October 20, 2026 at 7:52AM
- Listing Office:
- Coldwell Banker Bain : 360-892-7325
- Listing Agent:
- Rosalie Landino : 360-241-2371
- MLS ID:
- 112549101

- General: Cement sidingCovered patioFencedPorchYard
- Style: Stories 1Ranch
- Parking: DrivewayOn streetParking spaces: 3
- Roofing: Composition
- Windows: DoublePaneWindowsVinylFrames
- General: Concrete perimeter
- Road/Access: ConcretePaved
- HOA Amenities: Front yard landscapingManagement86.0Monthly
- Originating MLS: Regional Multiple Listing ServiceInc.
- County: Clark
- Zoning: RLD-8CLOVERHILL PUD PH4 LOT 284 312034 FOR ASSESSOR USE ONLY CLOVERHIL986050928
- View: View
- Water: Public water
- Sewer: Public sewer
- Source: Regional Multiple Listing ServiceInc.
This listing courtesy of Rosalie Landino , Coldwell Banker Bain
Monthly Payment
- Principal & Interest $
- Property Taxes $
- Home Insurance $
- VA Funding Fee $