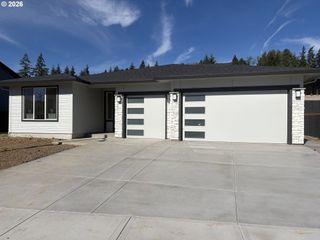
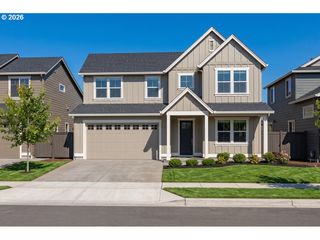
4341 N 14TH Way, Ridgefield, WA 98642
- 4 beds |
- 2 baths |
- 2,214 sqft
 Single-Family Home
  Built in 2026
  6,970sqft lot
 3 car garage
  $397/sqft
  Listed 2 months ago
Property Description
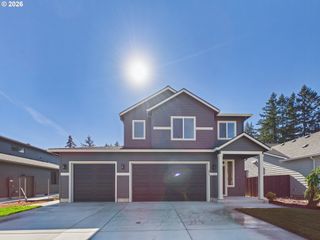
Step inside a striking contemporary take on single-level living in Ridgefield's sought-after Paradise Pointe community. This 2,214 sq. ft. home pairs a spacious, open layout with a sophisticated moody palette and thoughtfully selected finishes that give it a distinctive personality.The heart of the home makes an immediate impression with soaring 11-foot ceilings, an expansive Great Room and contemporary fireplace creating a dramatic focal point. The kitchen is designed for both everyday living and entertaining with an oversized island, quartz countertops, stainless steel appliances, under-cabinet lighting, generous cabinetry and a dedicated coffee bar/niche. A spacious dining area extends naturally to the covered patio for easy indoor-outdoor living.The primary retreat offers a spa-inspired ensuite with a soaking tub, separate oversized tiled shower, dual vanity and walk-in closet. Two additional bedrooms plus a den with double doors provide flexible space for guests, a home office or hobbies.A 3-car garage adds exceptional storage and versatility, along with EV-ready capability. ENERGY STAR NextGen Certified and backed by a 2-year builder warranty plus 2-10 Home Buyer Warranty.Close to Ridgefield's trails, shopping, dining and everyday conveniences, this home brings together the ease of single-level living with contemporary design, flexible spaces and thoughtful upgrades that make it feel anything but ordinary.On select homes, incentives are available for a limited time. Use of preferred lenders may qualify buyers for maximum incentives.
- Listing Status:
- Active
- Date Added:
- August 18, 2026
- Data Last Updated:
- October 20, 2026 at 7:52AM
- Listing Office:
- New Tradition Realty Inc : 360-448-4780
- Listing Agent:
- Sarah Spinks : 503-409-6533
- MLS ID:
- 420714335

- General: Cement sidingCovered patioFencedYard
- Style: Stories 1Contemporary
- Parking: DrivewayParking spaces: 3
- Roofing: Composition
- Windows: DoublePaneWindowsVinylFrames
- General: Concrete perimeter
- Road/Access: Paved
- HOA Amenities: Management
- Originating MLS: Regional Multiple Listing ServiceInc.
- County: Clark
- Zoning: PARADISE POINTE PUD PH 45 LOT 160 312344 FOR ASSESSOR USE ONLY PA986069592
- Water: Public water
- Sewer: Public sewer
- Source: Regional Multiple Listing ServiceInc.
This listing courtesy of Sarah Spinks , New Tradition Realty Inc
Monthly Payment
- Principal & Interest $
- Property Taxes $
- Home Insurance $
- VA Funding Fee $