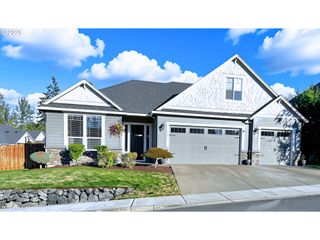
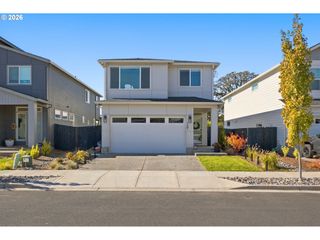
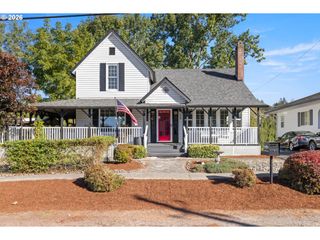
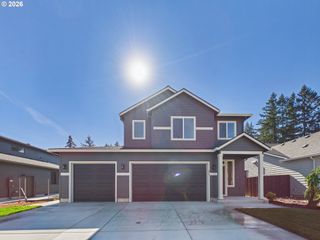
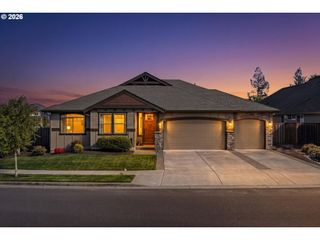
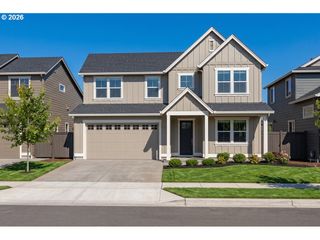
2731 S 6TH Way, Ridgefield, WA 98642
- 4 beds |
- 3 baths |
- 2,677 sqft
 Single-Family Home
 Built in 2023
 6,534sqft lot
 2 car garage
 $261/sqft
 Listed 12 days ago
Property Description
Immaculate newer home situated on a desirable corner. This thoughtfully designed 4-bedroom, 3-bathroom home offers a spacious main-level bedroom with a full bath nearby, perfect for guests, multigenerational living, or a home office. The open-concept kitchen is loaded with upgrades including an oversized quartz island, extended cabinetry, stainless steel appliances, custom tile backsplash, gas cooktop, and walk-in pantry. The adjacent great room features engineered white oak hardwood flooring and a stunning porcelain-tile fireplace centerpiece Upstairs, the oversized primary suite offers exceptional space and functionality, complete with blackout curtains and a luxurious en suite bathroom featuring dual quartz vanities, designer hexagonal tile flooring, a beautifully tiled walk-in shower, and a large walk-in closet with natural light. Additional highlights include central A/C, a fenced backyard, abundant storage, dual sinks in the secondary bathroom, and exceptional corner-lot parking. Every detail has been meticulously maintained, making this truly move-in ready. This is an outstanding opportunity to own a nearly new home with premium finishes and upgrades throughout.
- Listing Status:
- Active
- Date Added:
- October 8, 2026
- Data Last Updated:
- October 20, 2026 at 5:43AM
- Listing Office:
- Realty Pro, Inc. : 360-882-7000
- Listing Agent:
- Bob Bloom : 360-607-5829
- MLS ID:
- 651301906

- General: Cement sidingCovered patioFencedSprinklerYard
- Style: Stories 2
- Parking: DrivewayOn streetParking spaces: 2
- Roofing: Composition
- HOA Amenities: 60.0Monthly
- Originating MLS: Regional Multiple Listing ServiceInc.
- County: Clark
- Zoning: RIDGEFIELD HEIGHTS PH 1 & 2 LOT 72 312231 FOR ASSESSOR USE ONLY R986062324
- Water: Public water
- Sewer: Public sewer
- Source: Regional Multiple Listing ServiceInc.
This listing courtesy of Bob Bloom , Realty Pro, Inc.
Monthly Payment
- Principal & Interest $
- Property Taxes $
- Home Insurance $
- VA Funding Fee $