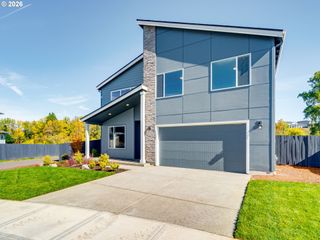
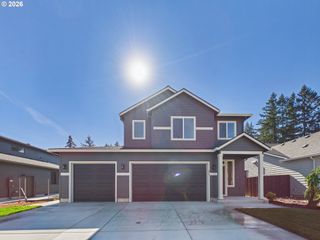
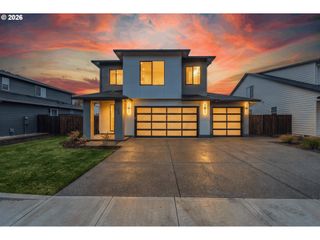
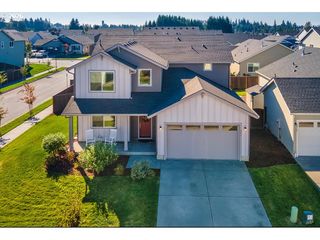
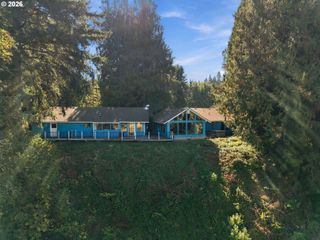
1300 S 41ST Pl, Ridgefield, WA 98642
- 4 beds |
- 3 baths |
- 2,343 sqft
 Single-Family Home
 Built in 2022
 6,534sqft lot
 3 car garage
 $352/sqft
 Listed 1 month ago
Property Description
Meticulously maintained and impeccably finished Kingston Home. This beautifully appointed home welcomes you with elevated style and exceptional upgrades. The entrance with soaring ceilings, abundant natural light through glass transoms, and a striking floor-to -ceiling tiled fireplace creates an impressive yet welcoming first impression. The kitchen features refined cashmere cabinetry, softly lit wood shelving, a designer stainless hood set against elegant glazed tile, and a spacious island surrounded by abundant workspace. The main floor features durable luxury vinyl plank flooring, a well-appointed mudroom area, and a versatile bonus room that may function as an office, den, or 5th bedroom if desired. A whole-home fresh air ventilation system enhances indoor comfort and air quality. Upstairs, a distinctive staircase and architectural paneled walls lead to four spacious bedrooms, including a generous primary bedroom spa-inspired ensuite walk-in closet with built-in shelving and premium Berber carpet throughout. Oversized 3-car garage with extensive built-in shelving and EV-ready wiring. An expansive patio with gas hookup invites you to gather, unwind, and entertain. Beyond the patio, a quiet, tree-lined short stroll to a rolling-hills vineyard hosts seasonal gatherings, with a nature path nearby. DON'T MISS THIS IMMACULATELY CRAFTED, EXCEPTIONALLY DESIGNED HOME. TRULY A MUST-SEE!
- Listing Status:
- Active
- Date Added:
- September 17, 2026
- Data Last Updated:
- October 20, 2026 at 4:41AM
- Listing Office:
- Redfin : 360-558-3945
- Listing Agent:
- Kelly Primerano : 951-446-3290
- MLS ID:
- 554012681

- General: Cement sidingCultured stoneCovered patioFencedGardenGas hookupPorchPublic roadYard
- Style: Stories 2
- Parking: DrivewayOn streetParking spaces: 3
- Roofing: Composition
- Windows: DoublePaneWindowsVinylFrames
- General: Concrete perimeterPillar post pier
- Road/Access: Paved
- HOA Amenities: CommonsManagement
- Originating MLS: Regional Multiple Listing ServiceInc.
- County: Clark
- Zoning: CLOVERHILL PUD PH 2 LOT 119 312148 FOR ASSESSOR USE ONLY CLOVERHILL986057899
- Water: Public water
- Sewer: Public sewer
- Source: Regional Multiple Listing ServiceInc.
This listing courtesy of Kelly Primerano , Redfin
Monthly Payment
- Principal & Interest $
- Property Taxes $
- Home Insurance $
- VA Funding Fee $

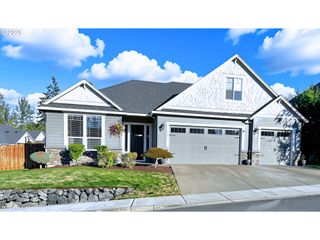
 New - 3 days ago