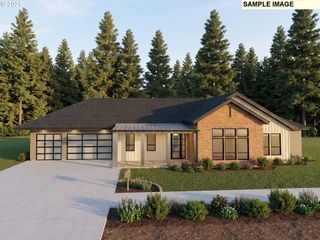
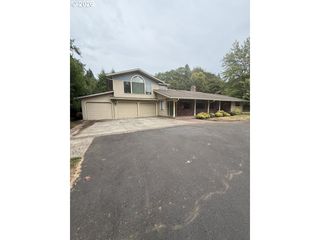
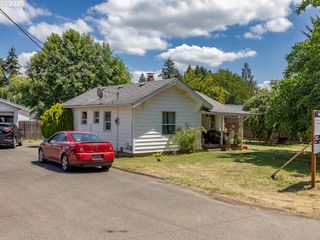
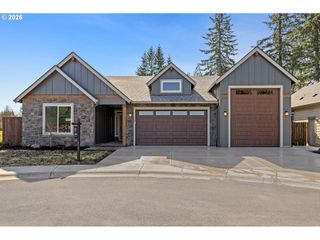
102 Nw 164TH St, Ridgefield, WA 98642
- 3 beds |
- 2 baths |
- 2,119 sqft
 Single-Family Home
 Built in 2015
 8.02acre lot
 2 car garage
 $588/sqft
 Listed 1 month ago
Property Description
Experience the perfect combination of privacy, quality, and convenience with this beautifully maintained one-level home situated on an impressive 8 acres. Built in 2015, this 2,119-square-foot home offers 3 bedrooms, 2 bathrooms, office/den and an oversized two-car garage, all surrounded by manicured grounds and peaceful views of the surrounding woods and private natural areas.Inside, you’ll find quality custom finishes throughout, including custom cabinetry, an upgraded trim package, vaulted ceilings, engineered hardwood floors, high-end appliances, and a cozy wood stove. The thoughtful single-level floor plan offers comfortable, easy living while large windows bring in natural light and showcase the beautiful setting. Adding tremendous versatility is a pole-building-style shop offering more than 800 square feet—ideal for vehicles, hobbies, equipment, storage, or workspace. The property is located just minutes from I-5 and the shopping, dining, services, and amenities of Salmon Creek. A rare opportunity to enjoy acreage, privacy, a quality custom home in an exceptionally convenient location. Approximately 2 acres are yard, gardens, the house, shop and pasture. 6 acres are in a habitat/greenbelt setting that includes old growth timber, a creek, trails and a boundary that is shared with the Fairgrounds Park.
- Listing Status:
- Active
- Date Added:
- September 16, 2026
- Data Last Updated:
- October 20, 2026 at 7:52AM
- Listing Office:
- FBR Realty, Inc. : 360-696-4571
- Listing Agent:
- Travis Glendenning : 360-903-7002
- MLS ID:
- 304472116

- General: Cement sidingStoneCovered deckFire pitFree standing hot tubGardenOutbuildingYard
- Style: Stories 1Custom style
- Parking: DrivewayParking spaces: 2
- Roofing: Composition
- Windows: DoublePaneWindowsVinylFrames
- General: Concrete perimeter
- Road/Access: Paved
- Originating MLS: Regional Multiple Listing ServiceInc.
- County: Clark
- Zoning: R1-10#5 OF SEC 15 T3NR1EWM 9.82A FOR ASSESSOR USE ONLY TT IN SEQ SEC 1182141000
- View: View
- Water: Public waterWell
- Sewer: Pressure distribution system
- Source: Regional Multiple Listing ServiceInc.
This listing courtesy of Travis Glendenning , FBR Realty, Inc.
Monthly Payment
- Principal & Interest $
- Property Taxes $
- Home Insurance $
- VA Funding Fee $